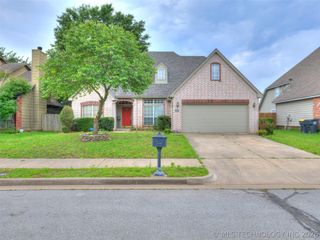
6710 S 29th West Avenue, Tulsa, OK 74132
- 3 beds |
- 3 baths |
- 2,243 sqft
 Single-Family Home
  Built in 1987
  8,276sqft lot
 2 car garage
  $132/sqft
  Listed 3 months ago
Property Description
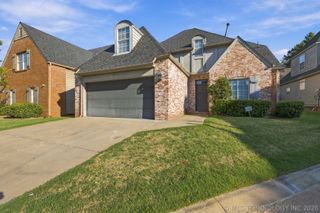
Designed, built, and consistently maintained with quality upgrades by the current owners, this three-bedroom, two full and one half bath home in West Highlands blends comfort with everyday functionality. Multiple living options make daily life and hosting easy: den anchored by fireplace, formal living room in combination with dining room for flexible gatherings, and a sunny Florida room with wall of windows and easy access to the backyard. Throughout the home, finishes and improvements were chosen for ease of care, reflecting pride of ownership including a new roof in July 2026. The location adds to the home's appeal - just moments from Tulsa Hills shopping for everyday essentials and dining, nearby parks for outdoor time and Page Belcher Golf Course for quick tee times or sunset walks along the fairways. Whether you're entertaining, relaxing in the light-filled Florida room, or outside on the patio, this home delivers a calm, well-kept setting in a convenient, established neighborhood. New carpet will be installed on the staircase, hallway and bedrooms October 13, MLS photos have been changed to approximate carpet appearance after installation.
- Listing Status:
- Active
- Date Added:
- July 6, 2026
- Data Last Updated:
- October 6, 2026 at 2:16AM
- Listing Office:
- Coldwell Banker Select : (918) 496-3333
- Listing Agent:
- Bruce Day : (918) 855-2211
- MLS ID:
- 2624499

- General: Concrete DrivewaySprinkler/IrrigationRain Gutters
- Style: English
- Other Structures: Patio
- Pool: None
- Parking: AttachedGarageShelves
- Roofing: AsphaltFiberglass
- Windows: Aluminum FramesVinylInsulated Windows
- General: BrickHardiPlank TypeWood Frame2Slab
- Originating MLS: TULSA_TULSA
- School District: Jenks - Sch Dist (5)
- County: Tulsa
- Zoning: L 6Blk 2 West Highlands III73975-82-03-45345
- Fencing: PartialPrivacy
- Utilities: Cable AvailableElectricity AvailableFiber Optic AvailableNatural Gas AvailablePhone AvailableWater Available
- Water: Public
- Sewer: Public Sewer
- Source: TULSA_TULSA
This listing courtesy of Bruce Day , Coldwell Banker Select
Monthly Payment
- Principal & Interest $
- Property Taxes $
- Home Insurance $
- VA Funding Fee $

 New - 1 day ago