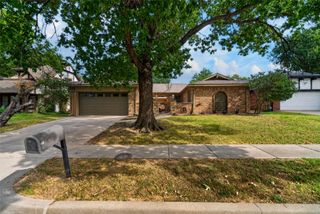
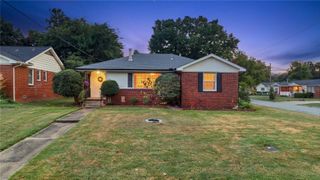
7423 E 30th Street, Tulsa, OK 74129
- 3 beds |
- 2 baths |
- 2,354 sqft
 Single-Family Home
  Built in 1956
  7,449sqft lot
 1 car garage
  $106/sqft
  Listed 3 months ago
Property Description
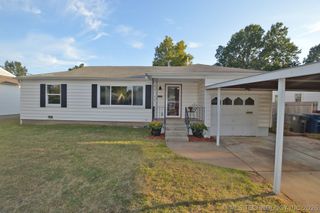
NEED EXTRA Square-Footage?? Welcome to this cozy, charming and truly unique 3-bedroom, 2-bath home offering 2,354 SqFt (per Courthouse Records), a 1-car garage and 2-car carport. Several major updates have already been completed, including a NEW roof in January 2026 with transferable warranty, NEW hot water tank in November 2025, air conditioner replaced in 2021, sewer line replaced in Spring 2024, several updated windows and a French drain system with transferable warranty. Wondering where all that additional square footage is? NEED MORE SPACE? THIS HOME HAS THE ANSWER! The impressive LARGE addition offers an incredible amount of EXTRA living space, complete with a fireplace with gas logs, wet bar, full bathroom and direct backyard access. Exceptionally versatile, this space could become a massive primary suite, spacious entertainment room, game room, home gym, hobby studio, guest quarters—or an amazing combination of spaces. Whatever your lifestyle needs, this room is ready to deliver—the possibilities are nearly endless! The kitchen features granite countertops, stainless steel appliances, a HUGE pantry and generous storage, while the oversized utility room provides even more storage space. Step outside to the LARGE back patio, perfect for relaxing or gathering with family and friends. Conveniently located near I-44 and the Broken Arrow Expressway for easy access to shopping, dining and entertainment. Kitchen refrigerator and washer/dryer may remain with acceptable offer. This one-of-a-kind home offers space, flexibility and endless potential—schedule your showing today!
- Listing Status:
- Active
- Date Added:
- June 25, 2026
- Data Last Updated:
- October 6, 2026 at 7:16AM
- Listing Office:
- Solid Rock, REALTORS : (918) 258-7625
- Listing Agent:
- Cheryl Trammel : (918) 855-8260
- MLS ID:
- 2623333

- General: Concrete DrivewayOtherShed(s)
- Style: Ranch
- Other Structures: Shed(s)PorchPatioCovered
- Pool: None
- Parking: AttachedCarportGarageOther
- Roofing: AsphaltFiberglass
- Windows: Aluminum FramesBay Window(s)Skylight(s)VinylInsulated WindowsStorm Window(s)
- General: BrickHardiPlank TypeWood Frame1Crawlspace
- Originating MLS: TULSA_TULSA
- School District: Tulsa - Sch Dist (1)
- County: Tulsa
- Zoning: LT 29 BLK 3104175-93-14-05890
- Fencing: Chain LinkPrivacy
- Utilities: Electricity AvailableNatural Gas AvailableOtherPhone AvailableUnknownWater Available
- Water: Public
- Sewer: Public Sewer
- Source: TULSA_TULSA
This listing courtesy of Cheryl Trammel , Solid Rock, REALTORS
Monthly Payment
- Principal & Interest $
- Property Taxes $
- Home Insurance $
- VA Funding Fee $