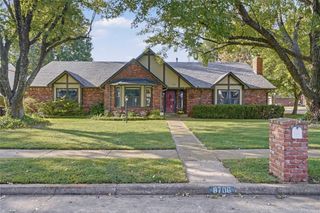
7725 S Erie Avenue, Tulsa, OK 74136
- 4 beds |
- 3 baths |
- 2,388 sqft
 Single-Family Home
  Built in 1987
  5,881sqft lot
 2 car garage
  $134/sqft
  Listed 5 days ago
Property Description
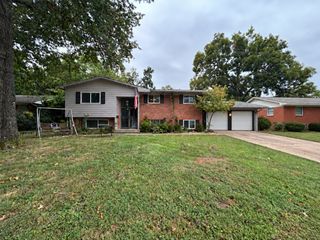
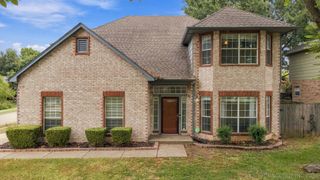
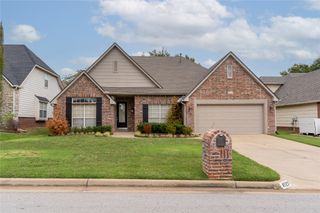
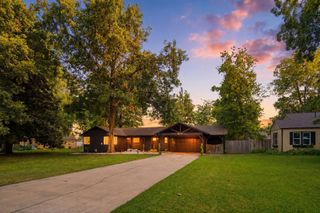
Welcome to this spacious South Tulsa home where comfort, location, and summertime living come together! Offering 4 bedrooms, 2.5 baths, this home features a flexible floor plan with plenty of room to spread out. The updated kitchen features quartz countertops, stainless steel appliances, and a refrigerator that stays, opening to inviting living spaces perfect for everyday life and entertaining. The primary bedroom and bath are conveniently located downstairs, while the additional bedrooms upstairs offer flexibility for family, guests, a home office, or game room. Step outside to your own backyard retreat featuring a sparkling in-ground pool—ready for long Oklahoma summers, weekend gatherings, and evenings spent poolside. Additional highlights include windows less than 5 years old and roof approximately 8 years old. Located in the highly sought-after Union School District and serving Darnaby Elementary, this home delivers the combination buyers are looking for: space, a downstairs primary suite, an updated kitchen, a pool, and a fantastic South Tulsa location. Come see it for yourself!
- Listing Status:
- Active
- Date Added:
- September 30, 2026
- Data Last Updated:
- October 5, 2026 at 8:18PM
- Listing Office:
- Cochran & Co Realtors : (918) 455-1998
- Listing Agent:
- Jaybee Hawkins : (918) 212-6506
- MLS ID:
- 2635995

- General: Rain Gutters
- Other Structures: Deck
- Pool: GuniteIn Ground
- Parking: AttachedGarage
- Roofing: AsphaltFiberglass
- Windows: VinylInsulated Windows
- General: BrickWood Frame2Slab
- HOA Amenities: ParkGuard65.0Annually
- Originating MLS: TULSA_TULSA
- School District: Union - Sch Dist (9)
- County: Tulsa
- Zoning: LT 42 BLK 476400-83-10-43750
- Fencing: Cross Fenced
- Utilities: Cable AvailableElectricity AvailableNatural Gas AvailablePhone AvailableWater Available
- Water: Public
- Sewer: Public Sewer
- Source: TULSA_TULSA
This listing courtesy of Jaybee Hawkins , Cochran & Co Realtors
Monthly Payment
- Principal & Interest $
- Property Taxes $
- Home Insurance $
- VA Funding Fee $

 New - 3 days ago