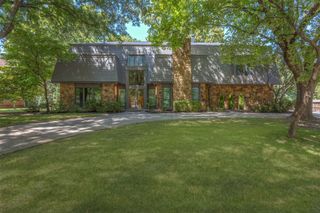
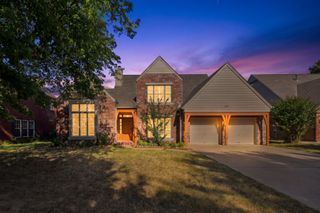
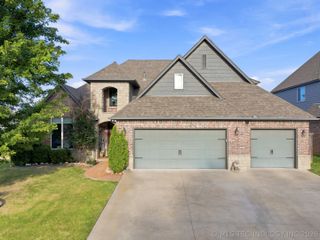
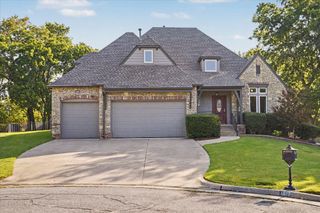
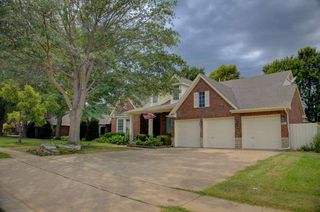
8919 S Lakewood Avenue, Tulsa, OK 74137
- 5 beds |
- 4 baths |
- 4,295 sqft
 Single-Family Home
  Built in 1987
  0.27acre lot
 2 car garage
  $120/sqft
  Listed 28 days ago
Property Description
Welcome home to this beautifully updated 5-bedroom, 3.5-bath home. New flooring, paint, fixtures throughout! The thoughtfully designed floor plan features a private office, formal dining room, and formal living room with a cozy fireplace—perfect for entertaining or relaxing. The spacious kitchen boasting granite countertops, stainless steel appliances, and a large center island that opens to the inviting family room with a second fireplace. Convenience abounds with two laundry rooms, one located on the main level and another upstairs. A generously sized master with updated bathroom with double sinks, tub and separate shower completes the first floor. Upstairs are 4 large bedrooms or 3 and a game room! Step outside to enjoy the beautifully landscaped backyard from the shaded deck, creating the perfect setting for outdoor gatherings or peaceful evenings at home.
- Listing Status:
- Active
- Date Added:
- July 24, 2026
- Data Last Updated:
- August 21, 2026 at 12:18PM
- Listing Office:
- Chinowth & Cohen : (918) 392-0900
- Listing Agent:
- Susie Genet : (918) 809-8296
- MLS ID:
- 2627346

- General: Concrete DrivewayLightingRain Gutters
- Style: French Provincial
- Other Structures: Deck
- Pool: None
- Parking: AttachedGarage
- Roofing: AsphaltFiberglass
- Windows: Aluminum Frames
- General: BrickMasoniteWood Frame2Slab
- HOA Amenities: 350.0Annually
- Originating MLS: TULSA_TULSA
- School District: Union - Sch Dist (9)
- County: Tulsa
- Zoning: LT 4 BLK 2 Woodhill Heights77680-83-15-34840
- Fencing: Full
- Utilities: Electricity AvailableNatural Gas AvailablePhone AvailableWater Available
- Water: Public
- Sewer: Public Sewer
- Source: TULSA_TULSA
This listing courtesy of Susie Genet , Chinowth & Cohen
Monthly Payment
- Principal & Interest $
- Property Taxes $
- Home Insurance $
- VA Funding Fee $

 New - 1 day ago