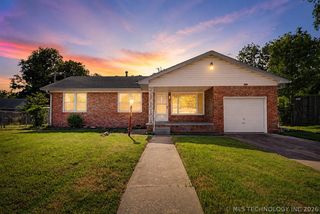
8944 E 3rd Place E, Tulsa, OK 74112
- 3 beds |
- 2 baths |
- 1,241 sqft
 Single-Family Home
  Built in 2026
  7,928sqft lot
 —— car garage
  $160/sqft
  Listed 8 days ago
Property Description
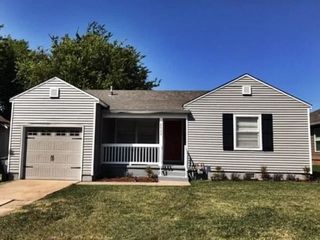
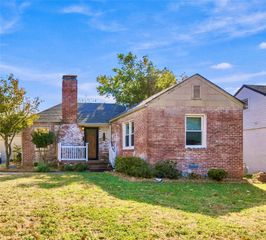
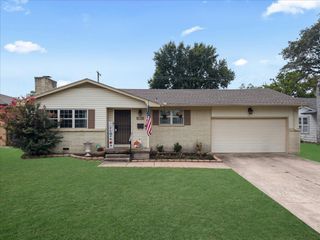
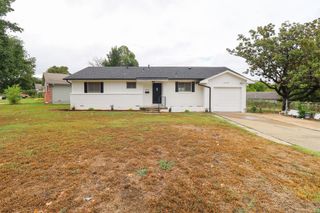
STUNNING BRAND NEW CONSTRUCTION NEAR LINDBERGH ELEMENTARY! Welcome home to this pristine, move-in-ready 3-bedroom, 2-full-bathroom gem designed for modern, low-maintenance living. The bright, open-concept floor plan immediately impresses with gorgeous, durable luxury vinyl plank flooring flowing seamlessly throughout the main living areas. The chef-inspired kitchen features premium granite countertops, extensive cabinetry, and a layout perfect for easy everyday meal prep or hosting gatherings. Retreat to the spacious primary suite complete with its own private full bath, alongside two additional bedrooms offering incredible flexibility for a growing family, guests, or a dedicated home office. Enjoy the ultimate peace of mind with a comprehensive 1-Year Builder's Special Warranty covering both cosmetic workmanship and major plumbing and electrical delivery systems! Perfectly situated for active living, this home is located right down the street from Lindbergh Elementary School and is just a quick 5-minute drive to McClure Park—offering 53 acres of scenic walking trails, a swimming pool, and disc golf. Easy highway access makes commuting a breeze. Don’t miss your chance to own a piece of East Tulsa’s newest inventory—schedule your showing today!
- Listing Status:
- Active
- Date Added:
- September 27, 2026
- Data Last Updated:
- October 5, 2026 at 7:23PM
- Listing Office:
- Solid Rock, REALTORS : (918) 973-7625
- Listing Agent:
- Tina Skjerseth : (918) 633-9172
- MLS ID:
- 2634646

- General: None
- Style: Bungalow
- Other Structures: PorchPatio
- Pool: None
- Roofing: AsphaltFiberglass
- Windows: Aluminum Frames
- General: BlockHardiPlank Type1Slab
- Originating MLS: TULSA_TULSA
- School District: Tulsa - Sch Dist (1)
- County: Tulsa
- Zoning: LT 4 BLK 826825-93-01-07570
- Fencing: Chain Link
- Utilities: Electricity AvailableWater Available
- Water: Public
- Sewer: Public Sewer
- Source: TULSA_TULSA
This listing courtesy of Tina Skjerseth , Solid Rock, REALTORS
Monthly Payment
- Principal & Interest $
- Property Taxes $
- Home Insurance $
- VA Funding Fee $

 New - 15 hours ago