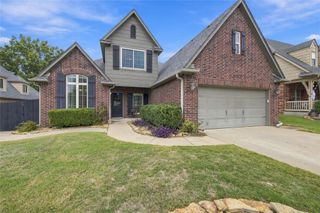
9409 S 73rd East Avenue, Tulsa, OK 74133
- 4 beds |
- 4 baths |
- 3,633 sqft
 Single-Family Home
 Built in 2005
 7,797sqft lot
 3 car garage
 $129/sqft
 Listed 7 days ago
Property Description
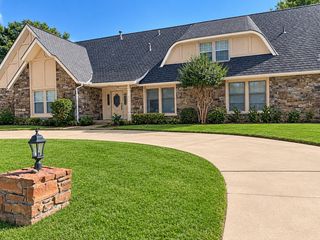
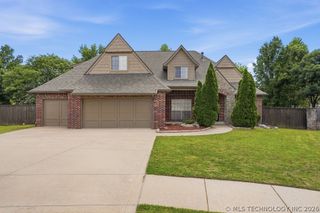
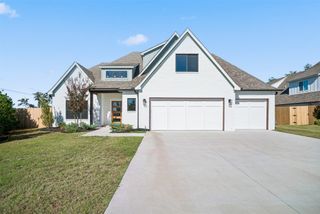
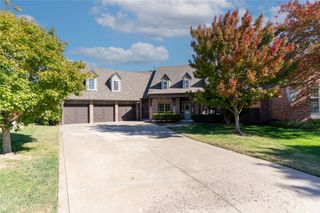
BEAUTIFUL Home in highly desirable location. Jenks School district. Impeccably maintained & improved by the same owners since 2013. Just completed, an extensive interior paint job that included all walls, trim work, doors, and cabinets. NEW ROOF in 2026. NEW HVAC systems (both systems) in 2024. Full exterior paint job 2023. Beautiful hardwood floors through most of the house. Desirable plan offering formal dining, office, AND bonus/game room. The kitchen boasts abundant cabinetry, granite counters, stainless-steel appliances, an island, plus a seating bar, and a pantry. Large formal dining room adjacent to kitchen. The oversized primary suite is downstairs, and it offers a large tub, separate shower, dual vanities with abundant storage, two walk-in closets, and direct access to one of the two covered patios. Upstairs you have three more bedrooms, two full bathrooms, AND a bonus/game room. All the bedrooms upstairs have direct access to a bathroom. Nice Laundry Room with sink and plenty of cabinetry. Floored walk-out attic for additional storage. Spacious three car garage with a registered F-5 tornado shelter. The back yard is perfect with a park-like setting, two covered patios, outdoor kitchen, extended concrete pad, basketball court, and irrigation system. Well established gated neighborhood with ponds and trails in the vicinity.
- Listing Status:
- Active
- Date Added:
- November 12, 2026
- Data Last Updated:
- November 19, 2026 at 7:19PM
- Listing Office:
- Lindsay & Associates : (918) 637-7659
- Listing Agent:
- Carlos Garcia : (918) 637-7659
- MLS ID:
- 2640779

- General: Concrete DrivewayIrrigation SprinklersLandscapingOutdoor GrillOutdoor KitchenOtherRain GuttersHot Tub
- Style: French Provincial
- Other Structures: PorchPatioCovered
- Pool: None
- Parking: AttachedGarage
- Roofing: AsphaltFiberglass
- Windows: VinylInsulated Windows
- General: BrickOtherStoneWood Frame2Slab
- HOA Amenities: GatedTrail(s)575.0Annually
- Originating MLS: TULSA_TULSA
- School District: Jenks - Sch Dist (5)
- County: Tulsa
- Zoning: Lot 10Block 3Ashton Hollow70022-83-23-07950
- Fencing: FullPrivacy
- Utilities: Cable AvailableElectricity AvailableFiber Optic AvailableNatural Gas AvailableSewer AvailableWater Available
- Water: Public
- Sewer: Public Sewer
- Source: TULSA_TULSA
This listing courtesy of Carlos Garcia , Lindsay & Associates
Monthly Payment
- Principal & Interest $
- Property Taxes $
- Home Insurance $
- VA Funding Fee $

 New - 14 hours ago