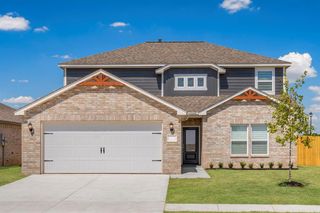
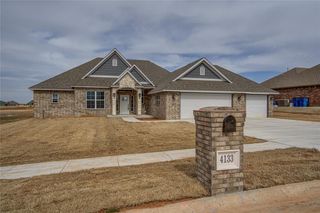
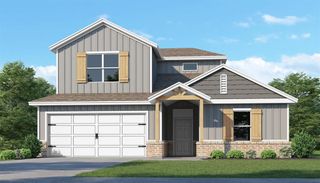
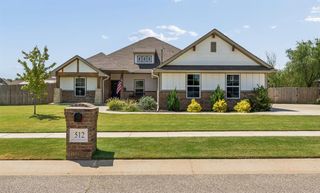
712 Luna Way, Tuttle, OK 73089
- 5 beds |
- 3 baths |
- 2,483 sqft
 Single-Family Home
  Built in 2026
  5,998sqft lot
 2 car garage
  $151/sqft
  Listed 10 days ago
Property Description
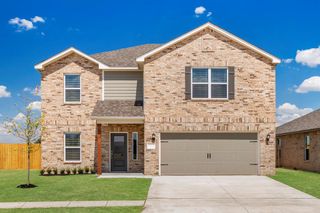
The Perry floor plan was built with the family in mind. The kitchen features designer wood cabinetry, a convenient island and a large pantry, making meal preparation and storage effortless. A formal dining room is perfect for creating lasting memories with family and friends in an intimate setting. The spacious family room offers a cozy space for relaxation or entertaining, while a main-floor secondary bedroom and bathroom are ideal for guests. Upstairs, the master suite provides a serene retreat, and each additional bedroom includes a walk-in closet for ample storage. An upstairs laundry room adds to the convenience, enhancing the home's versatility. Abundant storage options, including walk-in closets in every bedroom, linen closets and a two-car garage, help keep the home organized. The Perry floor plan is perfect for a growing family, offering a well-designed layout that accommodates both current needs and future growth.
- Listing Status:
- Active
- Data Last Updated:
- October 6, 2026 at 2:22AM
- Listing Office:
- LGI Realty - Oklahoma, LLC : (817) 239-6994
- Listing Agent:
- Ronald Fulton : (817) 239-2994
- MLS ID:
- 1251024

- Style: Traditional
- Roofing: Composition
- General: Brick & FrameTwoPost Tension
- HOA Amenities: Maintenance Grounds185.0
- Originating MLS: mlsok
- School District: Tuttle
- County: Grady
- Zoning: 712NONELuna73089
- Fencing: Wood
- Utilities: Electricity AvailableNatural Gas AvailablePublic
- Source: mlsok
This listing courtesy of Ronald Fulton , LGI Realty - Oklahoma, LLC
Monthly Payment
- Principal & Interest $
- Property Taxes $
- Home Insurance $
- VA Funding Fee $

 New - 3 days ago