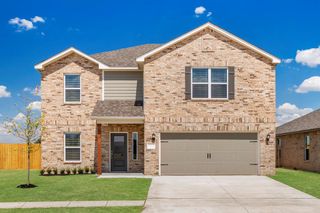
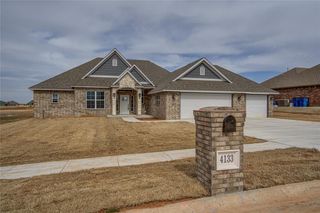
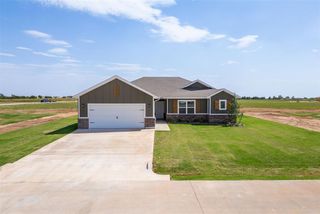
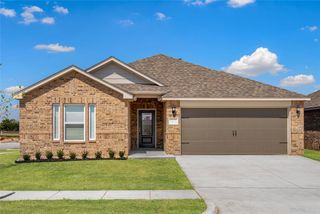
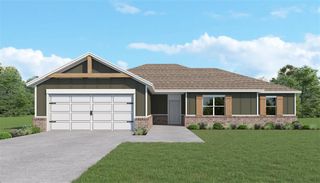
741 Luna Way, Tuttle, OK 73089
- 4 beds |
- 3 baths |
- 2,213 sqft
 Single-Family Home
  Built in 2026
  3,001sqft lot
 2 car garage
  $165/sqft
  Listed 17 days ago
Property Description
The Murray floor plan is perfect for modern living, featuring an upgraded kitchen with a convenient island and a large pantry for ample storage. Adjacent to the kitchen, the spacious dining area flows into a generous family room, ideal for relaxation and social gatherings. The secluded master bedroom offers a serene retreat with a spa-like bathroom and a walk-in closet. Upstairs, you'll find three additional bedrooms, a secondary bathroom, and a versatile game room loft that can be customized to fit any family’s needs, from a playroom to a home office. This floor plan combines personal and communal spaces, ensuring comfort for every family member. Upgrades include granite countertops, designer wood cabinetry, energy-efficient stainless-steel appliances, and luxury vinyl plank flooring. These features make the Murray an appealing choice for families seeking style and modern amenities.
- Listing Status:
- Active
- Data Last Updated:
- October 6, 2026 at 3:22AM
- Listing Office:
- LGI Realty - Oklahoma, LLC : (817) 239-6994
- Listing Agent:
- Ronald Fulton : (817) 239-2994
- MLS ID:
- 1250003

- Style: Traditional
- Roofing: Composition
- General: Brick & FrameTwoPost Tension
- HOA Amenities: Maintenance Grounds185.0
- Originating MLS: mlsok
- School District: Tuttle
- County: Grady
- Zoning: 741NONELuna73089
- Fencing: Wood
- Utilities: Electricity AvailableNatural Gas AvailablePublic
- Source: mlsok
This listing courtesy of Ronald Fulton , LGI Realty - Oklahoma, LLC
Monthly Payment
- Principal & Interest $
- Property Taxes $
- Home Insurance $
- VA Funding Fee $

 New - 3 days ago