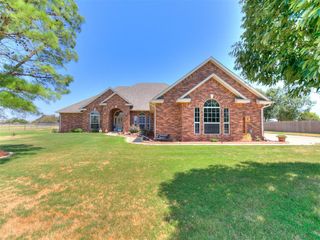
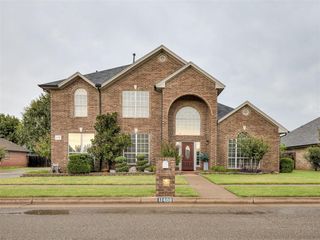
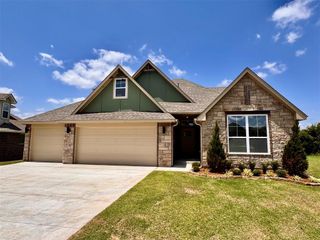
10421 Katy Line Drive, Yukon, OK 73099
- 4 beds |
- 3 baths |
- 2,895 sqft
 Single-Family Home
  Built in 1998
  1.11acre lot
 3 car garage
  $200/sqft
  Listed 6 days ago
Property Description
Nestled on 1.11 acres, this updated 2,895-square-foot home offers 4 bedrooms, 2.5 bathrooms, 2 dining rooms, and a dedicated office with a large closet ~ The spacious kitchen is a true showstopper with three ovens, stainless steel appliances, granite countertops, a large island, and a breakfast nook overlooking the pool, making it perfect for entertaining ~ The living room features a cozy gas log fireplace, while the guest bathroom offers two separate vanities and the spacious guest bedrooms include large closets ~ The impressive primary suite features an unusually large bathroom with two vanities, medicine cabinet, soaker tub, walk-in shower, private water closet, and two walk-in closets ~ The laundry room offers a very large pantry plus a dedicated workspace for added convenience ~ Outdoor amenities include a long driveway, 3-car garage, 30x30 insulated shop with electricity, a 200-square-foot climate-controlled space and an electric overhead door lift, large chicken coop, greenhouse, full guttering 2025 roof, sprinkler system in flower beds, 8-foot-deep chlorine pool, and covered back porch with electric shades ~ Additional features include a whole-house 22kW generator, aerobic septic system, and newer windows, making this property an exceptional blend of comfort, functionality, and a touch of country living ~ WELCOME HOME!
- Listing Status:
- Active
- Data Last Updated:
- August 21, 2026 at 7:21AM
- Listing Office:
- Forge Realty Group : (405) 703-0710
- Listing Agent:
- Angela Baird : (405) 820-4895
- MLS ID:
- 1244691

- General: Patio-CoveredCovered PorchGreenhouseOutbuildingsRain Gutters
- Style: Traditional
- Pool: Gunite
- Roofing: Composition
- General: Brick & FrameOneSlab
- HOA Amenities: Maintenance Grounds250.0
- Originating MLS: mlsok
- School District: Piedmont
- County: Canadian
- Zoning: 10421NONEKatyLine73099
- Source: mlsok
This listing courtesy of Angela Baird , Forge Realty Group
Monthly Payment
- Principal & Interest $
- Property Taxes $
- Home Insurance $
- VA Funding Fee $