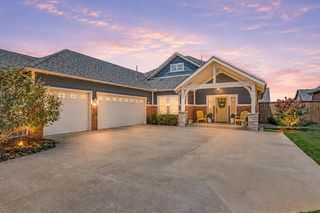
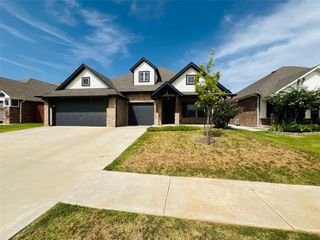
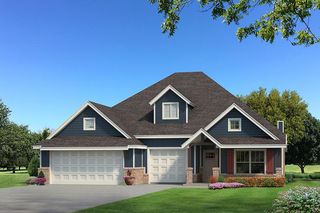
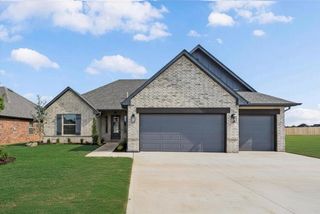
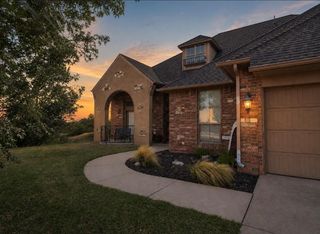
9312 NW 81st Street, Yukon, OK 73099
- 3 beds |
- 3 baths |
- 2,448 sqft
 Single-Family Home
  Built in 2018
  8,577sqft lot
 3 car garage
  $196/sqft
  Listed 7 days ago
Property Description
Welcome to this beautifully designed Parade of Homes home in the Yukon School District, offering thoughtful upgrades, exceptional storage, and a highly functional floor plan. The chef-inspired kitchen features abundant cabinetry, a commercial-grade vent hood, GE appliances, a microwave drawer, Delta faucets, designer hardware, pull-out storage, adjustable shelving, and both under-cabinet lighting and up-lighting. Conveniently located just off the kitchen, the spacious bonus room provides flexible space for entertaining, a media room, playroom, or additional living area. The main living areas showcase beautiful hand-scraped wood floors, while the living room offers generous built-in storage it opens to a dedicated study—ideal for a home office or quiet retreat. The primary suite features a spacious bath with separate vanities and a beautiful freestanding tub. A standout feature is the thoughtfully designed connection from the primary bath to the walk-in closet and directly into the utility room, providing exceptional convenience and functionality. The secondary bedrooms are ideally situated near the guest bath. The outdoor living space is Amazing and designed for entertaining, featuring a covered patio and outdoor kitchen with a gas flat-top grill/griddle, built-in surround sound speakers, and a fire pit. Additional features include a 7' x 14' storm shelter, roof and water heater replaced in 2024, full guttering, full sprinkler system, 8' insulated garage doors, Bluetooth entry keypad and deadbolt, 95% efficiency furnace, 16 SEER A/C, and OG&E Smart Home technology. Residents also enjoy access to the community pool, clubhouse, and gym. With its Parade of Homes history, extensive upgrades, quality finishes, and thoughtfully designed floor plan, this home offers a combination of style, comfort, and functionality that is truly exceptional.
- Listing Status:
- Active
- Data Last Updated:
- August 21, 2026 at 7:21AM
- Listing Office:
- Trinity Properties : (918) 520-7149
- Listing Agent:
- Jeffrey White : (405) 888-3637
- MLS ID:
- 1244411

- General: Fire PitPatio - OpenOutdoor KitchenRain Gutters
- Style: Ranch
- Roofing: Composition
- General: Brick & FrameOneSlab
- HOA Amenities: GreenbeltPoolRecreation Facility450.0
- Originating MLS: mlsok
- School District: Yukon
- County: Canadian
- Zoning: 9312NW81st73099
- Fencing: Wood
- Utilities: Electricity AvailableNatural Gas AvailablePublic
- Source: mlsok
This listing courtesy of Jeffrey White , Trinity Properties
Monthly Payment
- Principal & Interest $
- Property Taxes $
- Home Insurance $
- VA Funding Fee $

 New - 1 day ago