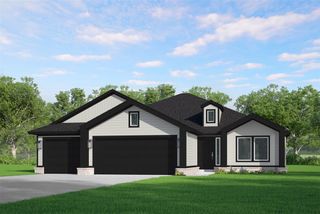
10505 NW 33rd Street, Yukon, OK 73099
- 3 beds |
- 3 baths |
- 2,370 sqft
 Single-Family Home
  Built in 2022
  6,900sqft lot
 2 car garage
  $173/sqft
  Listed 1 day ago
Property Description
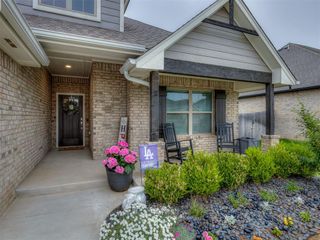
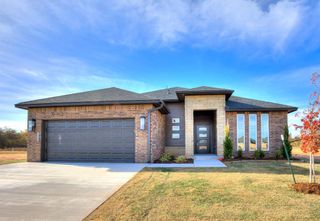
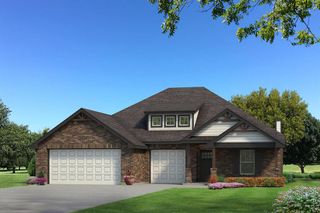
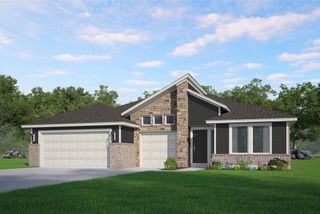
Stunning Farmhouse style home located in the Yukon School District with a large covered front porch. Step inside where you are met with a bright and spacious open living/dining layout, lots of natural light from numerous windows, and a cozy gas fireplace! The kitchen offers quartz countertops and island, stainless built-in appliances with gas cook range, tiled backsplashes, and lots of cabinet space! Retreat to the primary suite where you have dual vanities, soaking tub, nice sized stand-up shower, and large walk-in closet! Extra perks of the floorplan include a private study, a half bath for guests, and a built-in desk nook by the secondary beds that can be used for homework or the family computer! The large back patio looks over a ranch style fence that allows gate access to the soccer field and walking trail behind the home. The neighborhood splashpad and playground are just a few more steps away and can be seen from the backyard. Castlewood Trails is located mere minutes from Lake Overholser. Owner licensed.
- Listing Status:
- Active
- Data Last Updated:
- August 21, 2026 at 7:21AM
- Listing Office:
- Sterling Real Estate : (405) 364-4663
- Listing Agent:
- Steven Morren : (405) 250-3000
- MLS ID:
- 1242512

- General: Covered DeckPatio-Covered
- Style: Farmhouse
- Roofing: Composition
- General: Brick & FrameOneSlab
- HOA Amenities: Common Area Maintenance395.0
- Originating MLS: mlsok
- School District: Yukon
- County: Oklahoma
- Zoning: 10505NW33rd73099
- Fencing: Wood
- Utilities: Cable AvailableElectricity AvailableNatural Gas AvailablePublic
- Source: mlsok
This listing courtesy of Steven Morren , Sterling Real Estate
Monthly Payment
- Principal & Interest $
- Property Taxes $
- Home Insurance $
- VA Funding Fee $

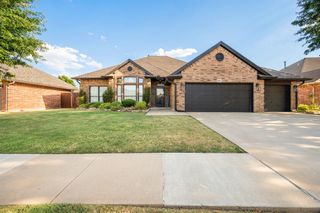
 New - 1 day ago