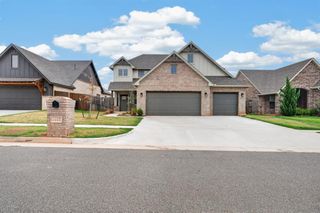
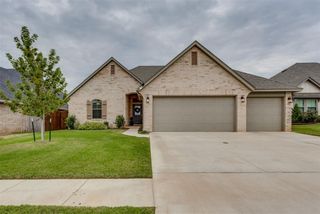
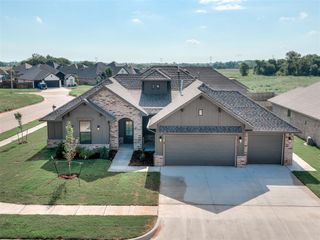
713 Red River Drive, Yukon, OK 73099
- 4 beds |
- 3 baths |
- 2,318 sqft
 Single-Family Home
  Built in 2022
  9,296sqft lot
 3 car garage
  $168/sqft
  Listed 26 days ago
Property Description
From the moment you walk in, this home has a layout that makes sense. The open-concept design brings the kitchen, dining and living areas together, creating a comfortable space for everyday life while still giving you plenty of room when friends and family come over. The home offers four bedrooms and three bathrooms, along with a separate bonus room that gives you the extra space so many people are looking for—whether that means a 5TH BEDROOM, home office, game room, workout space or just a place to spread out. The details throughout the home keep things feeling fresh and current, with modern touches and tasteful colors that give it a clean, welcoming feel. The 3-car garage adds plenty of room for vehicles and storage, and the in-ground storm shelter is something you'll appreciate when Oklahoma weather rolls through. Then there's the backyard. There's plenty of room to enjoy, but the covered patio with its fireplace is what really makes the space. It's the kind of spot where you can sit outside after a long day, have people over to watch the game or watch the sun go down on a beautiful Oklahoma evening. And when you're ready to head out, the turnpike and I-40 are just minutes away, making it easy to get around the metro all while having shopping, dining and everyday amenities close to home as well. It's a home with the space to live comfortably, room to entertain and a location that makes getting where you need to go simple.
- Listing Status:
- Active
- Data Last Updated:
- October 6, 2026 at 3:22AM
- Listing Office:
- McGraw REALTORS (BO) : (405) 348-4422
- Listing Agent:
- Cody Crawford : (405) 887-1200
- MLS ID:
- 1248433

- General: Rain Gutters
- Style: Traditional
- Roofing: Composition
- General: Brick & FrameTwoSlab
- HOA Amenities: GreenbeltMaintenance Grounds240.0
- Originating MLS: mlsok
- School District: Yukon
- County: Canadian
- Zoning: 713NONERedRiver73099
- Fencing: Wood
- Utilities: Cable AvailableElectricity AvailableNatural Gas AvailableHigh Speed InternetPublic
- Source: mlsok
This listing courtesy of Cody Crawford , McGraw REALTORS (BO)
Monthly Payment
- Principal & Interest $
- Property Taxes $
- Home Insurance $
- VA Funding Fee $

 New - 2 days ago