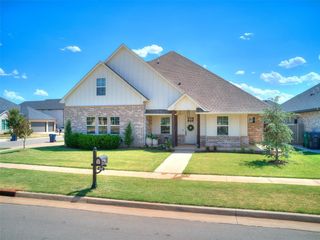
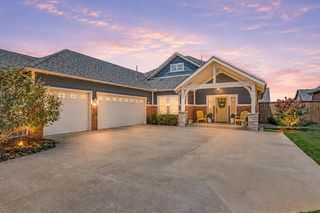
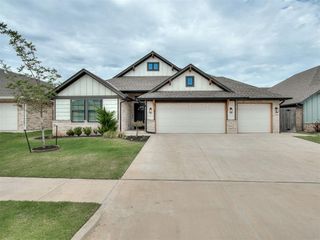
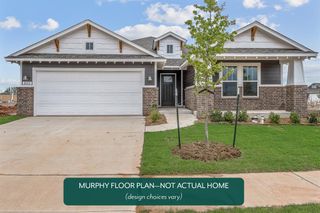
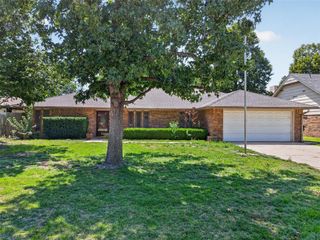
11815 Kylie Elizabeth, Yukon, OK 73099
- 4 beds |
- 3 baths |
- 2,476 sqft
 Single-Family Home
  Built in 2022
  7,196sqft lot
 3 car garage
  $168/sqft
  Listed 2 days ago
Property Description
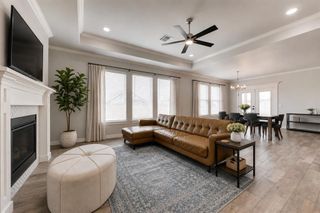
NICHOLS CREEK...THIS IS THE ONE! Step into the IDEAL Shiloh Bonus Room floor plan in Yukon community, Piedmont Schools. Home has includes 2,805 Sq Ft of total living space, which includes 2,450 Sq Ft of indoor living space and 355 Sq Ft of outdoor living space. There is also a 610 Sq Ft, three car garage. This home features 4 bedrooms, 3 bathrooms and a bonus room! The spacious living room features stacked stone gas fireplace, and is secluded from 2 bedrooms with a sliding barn door. Primary suite offers a sloped ceiling detail, 2 separate master closets, his and hers vanities, corner jetta tub, and huge walk-in shower! The kitchen is an absolute dream, it boasts cabinets to the ceiling, stunning backsplash, built in stainless steel appliances, and 3cm quartz countertops! Back patio is great for entertaining, it's spacious and has an outdoor fireplace. Other amenities include Smart Home technology, Rinnai Tankless water heater, whole home air purification, and R-44 Insulation. Community Pool, playground, and rec facility. Easy access for commuters, shopping, and dining. Not far from Wiley Post. SEE TODAY!
- Listing Status:
- Active
- Data Last Updated:
- August 21, 2026 at 7:21AM
- Listing Office:
- Flotilla Real Estate Partners : (405) 977-0207
- Listing Agent:
- Brandon Hart : (405) 990-4569
- MLS ID:
- 1245201

- General: Patio-CoveredPatio - Open
- Style: Traditional
- Roofing: Shingle
- General: Brick & FrameOne and one-halfSlab
- HOA Amenities: GreenbeltCommon Area MaintenancePoolRecreation Facility250.0
- Originating MLS: mlsok
- School District: Piedmont
- County: Canadian
- Zoning: 11815NONEKylieElizabeth73099
- Source: mlsok
This listing courtesy of Brandon Hart , Flotilla Real Estate Partners
Monthly Payment
- Principal & Interest $
- Property Taxes $
- Home Insurance $
- VA Funding Fee $

 New - 1 day ago