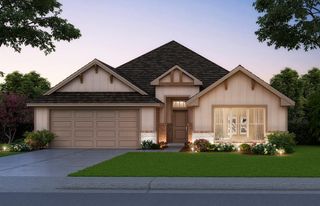
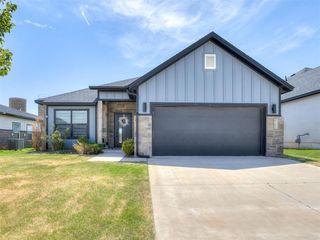
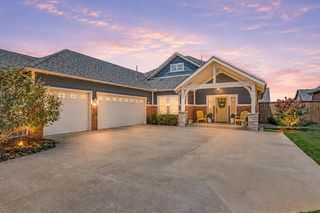
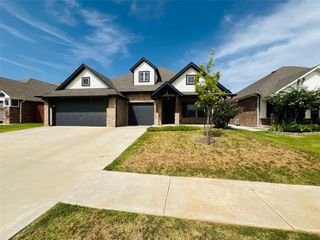
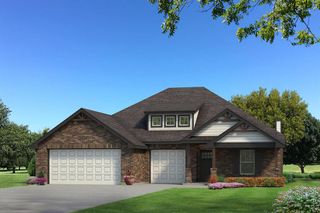
11209 NW 131st Street, Piedmont, OK 73078
- 4 beds |
- 2 baths |
- 2,136 sqft
 Single-Family Home
  Built in 2026
  —— sqft lot
  2 car garage
  $175/sqft
  Listed 3 days ago
Property Description
Step into this beautifully designed 4-bedroom home where thoughtful details and open-concept living come together seamlessly. A striking tray ceiling welcomes you at the entry, leading into a spacious great room anchored by a stunning fireplace and durable hard-surface flooring, perfect for both everyday living and entertaining. The kitchen is a true standout, featuring quartz countertops, a gas range, double-stacked custom cabinetry, and a generous walk-in pantry designed to keep everything within reach yet beautifully organized. The private primary suite offers a relaxing retreat with a spa-inspired bath complete with dual quartz vanities, a tiled shower, soaking tub, and an oversized walk-in closet. Each bedroom is comfortably equipped with ceiling fans, while a large mudroom with additional storage adds everyday convenience. Step outside to a spacious covered patio, ideal for quiet mornings or hosting gatherings year-round. The Bison Creek neighborhood is situated in the highly sought-after Piedmont School District, Bison Creek residents will enjoy the best of both worlds with a beautiful, country feel, while also enjoying the benefits of being minutes from John Kilpatrick Turnpike. With well-lit sidewalks for evening strolls or a quick jog through the community, plenty of open green space with a pond, and a large clubhouse with a community pool, it will give residents the lifestyle they desire. Included features: *Peace-of- mind warranties *10-year structural warranty *Guaranteed heating and cooling usage on most Ideal Homes *Fully landscaped front & backyard *Full Guttering *Fully fenced backyard. Floorplan may differ slightly from completed home.
- Listing Status:
- Active
- Data Last Updated:
- August 21, 2026 at 7:21AM
- Listing Office:
- Principal Development LLC : (405) 292-5263
- Listing Agent:
- Vernon McKown : (405) 486-9814
- MLS ID:
- 1245054

- General: Patio-CoveredCovered Porch
- Style: Craftsman
- Roofing: Composition
- General: Brick & FrameOneSlab
- HOA Amenities: Common Area MaintenancePoolRecreation Facility450.0
- Originating MLS: mlsok
- School District: Piedmont
- County: Canadian
- Zoning: 11209NW131st73078
- Fencing: Wood
- Utilities: Cable AvailableElectricity AvailableNatural Gas AvailablePublic
- Source: mlsok
This listing courtesy of Vernon McKown , Principal Development LLC
Monthly Payment
- Principal & Interest $
- Property Taxes $
- Home Insurance $
- VA Funding Fee $

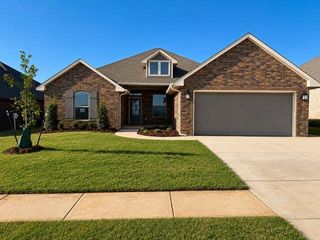
 New - 1 day ago