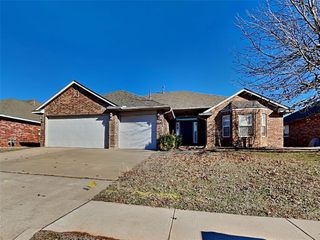
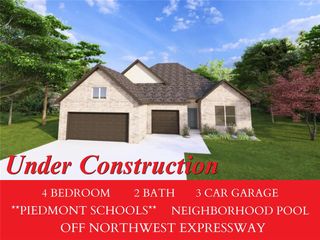
10809 Middlesbrough Lane, Yukon, OK 73099
- 3 beds |
- 3 baths |
- 2,377 sqft
 Single-Family Home
  Built in 2006
  8,651sqft lot
 3 car garage
  $139/sqft
  Listed 12 days ago
Property Description
New roof! Located in the desirable Meadows at Surrey Hills, this beautifully maintained home offers a convenient location with quick access to the Kilpatrick Turnpike, NW Expressway, and other major highways, making shopping, dining, hospitals, and everyday commuting a breeze. From the moment you step inside, you'll notice the pride of ownership. A spacious foyer welcomes you into an open-concept floor plan featuring tile and wood-look tile flooring throughout the entry, hallways, living room, and kitchen. The spacious kitchen is designed for both everyday living and entertaining, offering abundant granite countertop space, ample cabinetry, a movable island, and a five-burner gas cooktop. The flexible layout includes three bedrooms, a dedicated office, plus an additional bonus space that could serve as a second office, playroom, hobby area, or whatever best fits your lifestyle. The private primary suite features a large walk-in closet, dual vanities, and plenty of room to unwind. Entering from the oversized three-car garage, complete with an in-ground storm shelter, you'll find an exceptionally large utility room with extensive granite countertop workspace and abundant cabinet storage. Major updates provide added peace of mind, including fresh interior paint, new carpet, a new furnace (2025), new air conditioning unit (2025), and a new tankless water heater (2025). This move-in-ready home combines thoughtful updates, flexible living space, and an excellent location in one exceptional package.
- Listing Status:
- Active
- Data Last Updated:
- August 6, 2026 at 2:22AM
- Listing Office:
- RE/MAX Energy Real Estate : (405) 350-3031
- Listing Agent:
- James Woodard : (405) 519-0366
- MLS ID:
- 1240577

- General: Patio-CoveredCovered PorchPorchRain Gutters
- Style: Modern
- Roofing: Shingle
- General: BrickStoneOneSlab
- HOA Amenities: Maintenance GroundsCommon Area MaintenancePool240.0
- Originating MLS: mlsok
- School District: Yukon
- County: Canadian
- Zoning: 10809NONEMiddlesbrough73099
- Source: mlsok
This listing courtesy of James Woodard , RE/MAX Energy Real Estate
Monthly Payment
- Principal & Interest $
- Property Taxes $
- Home Insurance $
- VA Funding Fee $

 New - 22 hours ago