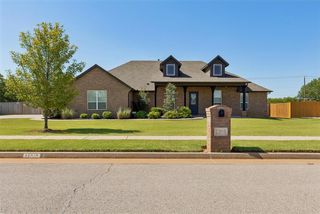
1104 Kingsway Avenue, Yukon, OK 73099
- 3 beds |
- 3 baths |
- 2,884 sqft
 Single-Family Home
  Built in 2003
  9,923sqft lot
 3 car garage
  $186/sqft
  Listed 13 days ago
Property Description
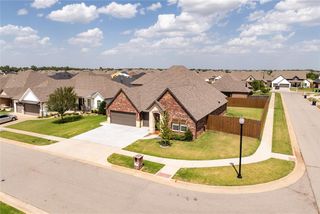
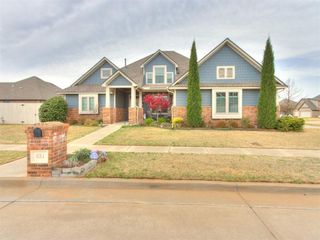
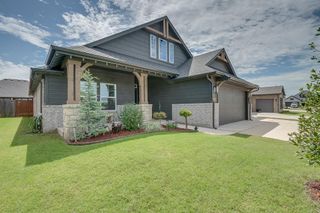
This home starts with curb appeal. Stunning front landscaping and cedar beams surrounding the garage entry, leading into a beautiful front entry with iron double doors, this home feels like luxury. Inside on level one, a formal dining, three well-appointed bedrooms, and a true office with built-ins. Inside the living room you get a true indoor/outdoor feel with the pass-through fireplace to the backyard. The backyard pool is truly the selling feature. An oasis with an outdoor kitchen, pergola for outdoor dining, and a custom pool with waterfalls and multiple fire pits. The rest of the downstairs is warm and cozy, and the primary bathroom has been renovated to give a spa-feel with a large shower and custom primary closet design. Upstairs you'll find a theatre space or second living room with new HVAC system and a balcony overlooking the backyard. Minutes away from Southwest Covenant Schools, Yukon High School, Lakeview Intermediate School, and Skyview Elementary. East Yukon is accessible to highways and restaurants but without the congestion of the city. The location has it all. 1104 Kingsway is ready to welcome you home!
- Listing Status:
- Active
- Data Last Updated:
- August 6, 2026 at 2:22AM
- Listing Office:
- Keller Williams Realty Elite : (405) 948-7500
- Listing Agent:
- Kacie Kinney : (405) 265-9737
- MLS ID:
- 1240777

- General: CabanaPatio-CoveredFire PitOutdoor GrillOutdoor KitchenRain GuttersWater FeatureWet Bar
- Style: Traditional
- Pool: GuniteOutdoor PoolSalt WaterTileWaterfall
- Roofing: Heavy Comp
- General: Brick & FrameOne and one-halfSlab
- HOA Amenities: Common Area Maintenance150.0
- Originating MLS: mlsok
- School District: Yukon
- County: Canadian
- Zoning: 1104NONEKingsway73099
- Fencing: Wood
- Source: mlsok
This listing courtesy of Kacie Kinney , Keller Williams Realty Elite
Monthly Payment
- Principal & Interest $
- Property Taxes $
- Home Insurance $
- VA Funding Fee $

 New - 21 hours ago