1316 Katelyn Court, Yukon, OK 73099
- 4 beds |
- 4 baths |
- 2,571 sqft
 Single-Family Home
  Built in 2007
  0.28acre lot
 4 car garage
  $233/sqft
  Listed 2 months ago
Property Description
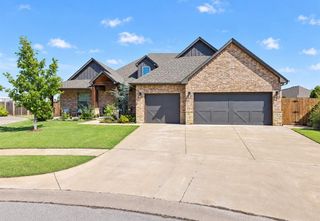
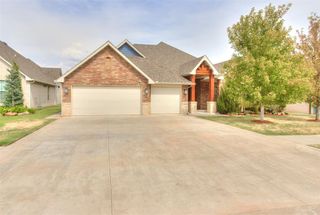
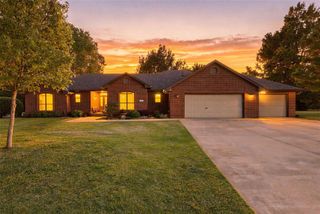
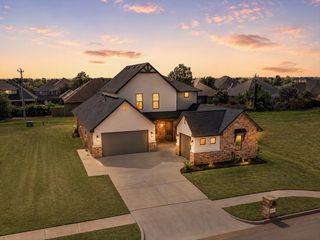
Welcome to a truly one-of-a-kind opportunity in Yukon! 1316 KATELYN CT INCLUDES THE ADJACENT PROPERTY AT 1312 KATELYN CT, giving you two properties for the price of one. Whether you're looking for an ADU, private guest house, pool house, home office, or multi-generational living, the possibilities are endless. Designed for entertaining, the backyard is a private oasis featuring an incredible in-ground pool, fire pit, and peaceful pond views. Cast a line and fish from your own backyard, relax by the water, or spend summer days soaking up the pool. The studio-style pool house offers flexible space for entertaining guests or separate sleeping quarters, while the main home's covered patio is equipped with an outdoor kitchen setup, making it the perfect place to host family and friends. The main home showcases tall ceilings, beautiful woodwork throughout, a spacious living room with a stunning fireplace, and a sleek kitchen complete with stainless steel appliances. With four oversized bedrooms, a dedicated office, and a luxurious primary suite featuring a fireplace above the jetted tub, this home offers comfort and elegance at every turn. Both the main house and the pool house feature their own attached 2-car garages, and all four garage bays are heated and cooled, providing exceptional comfort and versatility year-round. The back deck overlooks the pond, creating the perfect place to unwind and enjoy the peaceful water views. Located in a quiet one-street Yukon neighborhood, you'll enjoy privacy while remaining just minutes from shopping, restaurants, and major highways. This is an entertainer's paradise with a resort-style backyard, unmatched flexibility, and a setting that's nearly impossible to find. Properties like this rarely come to market.
- Listing Status:
- Active
- Data Last Updated:
- October 6, 2026 at 5:21AM
- Listing Office:
- Block One Real Estate : (405) 471-5508
- Listing Agent:
- Palmer Ferris : (405) 503-4747
- MLS ID:
- 1241841

- General: Accessory Dwelling UnitFire PitOutdoor KitchenRain Gutters
- Style: DallasTraditional
- Pool: FencedOutdoor Pool
- Roofing: Composition
- General: Brick & FrameOneSlab
- HOA Amenities: Gated EntryCommon Area Maintenance900.0
- Originating MLS: mlsok
- School District: Yukon
- County: Canadian
- Zoning: 1316NONEKatelyn73099
- Source: mlsok
This listing courtesy of Palmer Ferris , Block One Real Estate
Monthly Payment
- Principal & Interest $
- Property Taxes $
- Home Insurance $
- VA Funding Fee $

 New - 3 days ago