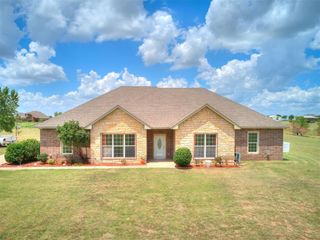
801 Cameron Drive, Yukon, OK 73099
- 3 beds |
- 3 baths |
- 2,576 sqft
 Single-Family Home
  Built in 1994
  7.06acre lot
 3 car garage
  $252/sqft
  Listed 1 month ago
Property Description
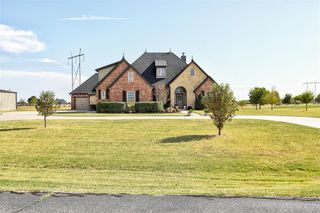
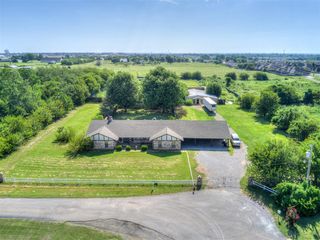
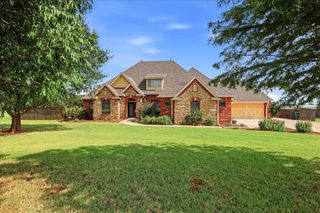
Your Yukon, Oklahoma Dream Property Awaits! If you’ve been dreaming of wide-open space, room for your animals, and a peaceful place for your family to call home, this incredible 7-acre Yukon property is something special. Surrounded by beautiful mature trees and natural beauty, the property features a scenic creek running along the back and side, creating a peaceful setting that’s hard to find. At the heart of the property is a meticulously maintained 3-bedroom plus office, 3-bath home designed for both everyday living and gathering with the people you love. The home features a large, open kitchen with plenty of space to cook, entertain, and make memories, along with beautiful wood floors that add warmth and character throughout. And for added peace of mind, the roof was replaced with CLASS IV SHINGLES just last week! There’s plenty of room to spread out, play, explore, and enjoy the outdoors—and the barn and acreage make this property ideal for horses, livestock, and other large animals. Imagine kids exploring the property, family gatherings under the trees, evenings spent enjoying the peaceful sounds of nature, and your animals having room to roam. Enjoy the privacy and country feel you’ve been looking for while still being conveniently close to everything Yukon has to offer. A setting you’ll never want to leave. This is more than a property—it’s a lifestyle.
- Listing Status:
- Active
- Data Last Updated:
- October 6, 2026 at 4:21AM
- Listing Office:
- Keller Williams Realty Elite : (405) 948-7500
- Listing Agent:
- Melissa Sharp : (405) 213-5147
- MLS ID:
- 1246582

- Style: Dallas
- Roofing: Shingle
- General: Brick & FrameOneSlab
- HOA Amenities: Common Area Maintenance150.0
- Originating MLS: mlsok
- School District: Banner
- County: Canadian
- Zoning: 801NONECameron73099
- Source: mlsok
This listing courtesy of Melissa Sharp , Keller Williams Realty Elite
Monthly Payment
- Principal & Interest $
- Property Taxes $
- Home Insurance $
- VA Funding Fee $