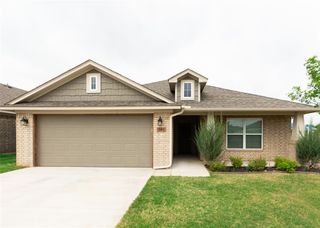
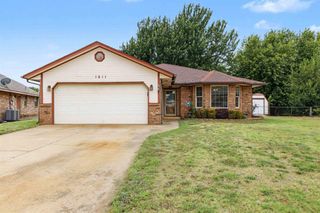
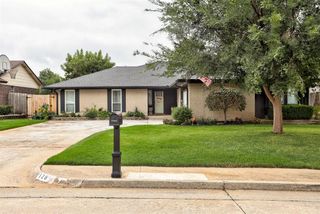
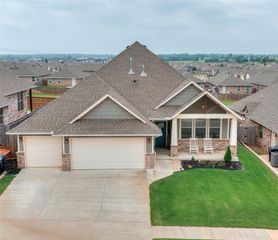
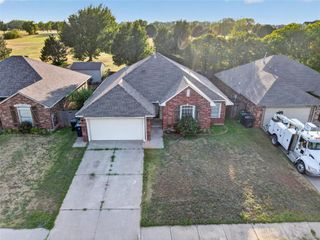
11108 SW 8th Street, Yukon, OK 73099
- 3 beds |
- 2 baths |
- 1,669 sqft
 Single-Family Home
  Built in 2003
  0.32acre lot
 2 car garage
  $159/sqft
  Listed 4 days ago
Property Description
RARE FIND in a great price range, an updated home in a smaller GATED addition with a private community pool! The brand-new impact-resistant roof is the icing on this fantastically updated cake of a home! Backing to a large open field this home offers a fantastic combination of updates, amenities and location. Come soak in the cosmetic and mechanical overhaul this home has undergone in recent years, from the gorgeous luxury vinyl flooring stretching from the front entry through the living room and into the kitchen and dining areas, to the extensive kitchen and primary bath updates. This one is blessed with a fantastic floorplan and tons of storage, including a massive walk-through primary closet. The large living area is anchored by a picturesque fireplace, while the spacious secondary bedrooms, separate laundry with barn doors, roomy garage, covered front porch and covered back patio round out a layout that makes great use of every square foot. And the updates don't stop at the cosmetics! A newer tankless water heater joins the brand-new impact-resistant roof and new full gutter wrap, adding some serious substance behind all that style. Conveniently located near highway and turnpike access for easy travel throughout the metro, this one brings together the updates, space, amenities and location you've been looking for!
- Listing Status:
- Active
- Data Last Updated:
- October 5, 2026 at 8:21PM
- Listing Office:
- Copper Creek Real Estate : (405) 888-9902
- Listing Agent:
- Travis Mills : (405) 795-9999
- MLS ID:
- 1251771

- Style: Traditional
- Roofing: Heavy Comp
- General: BrickBrick & FrameOneSlab
- HOA Amenities: Gated EntryPool350.0
- Originating MLS: mlsok
- School District: Mustang
- County: Canadian
- Zoning: 11108SW8th73099
- Utilities: Electricity AvailableNatural Gas AvailableHigh Speed InternetPublic
- Source: mlsok
This listing courtesy of Travis Mills , Copper Creek Real Estate
Monthly Payment
- Principal & Interest $
- Property Taxes $
- Home Insurance $
- VA Funding Fee $

 New - 16 hours ago