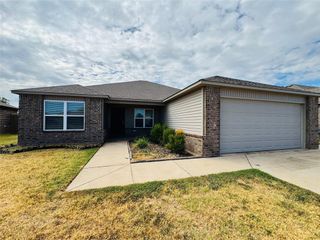
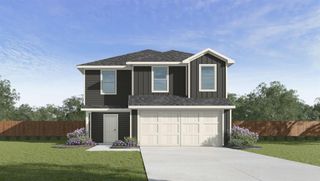
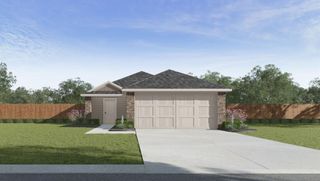
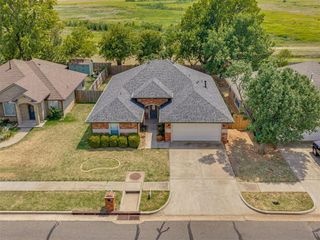
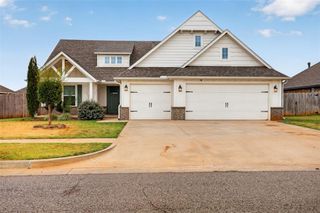
128 W Parkland Drive, Yukon, OK 73099
- 4 beds |
- 2 baths |
- 1,825 sqft
 Single-Family Home
  Built in 1977
  8,747sqft lot
 2 car garage
  $134/sqft
  Listed 3 days ago
Property Description
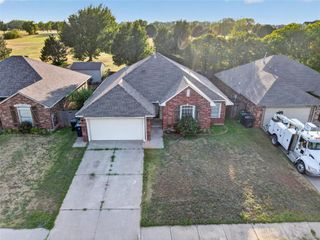
Welcome home to an inviting open-concept layout featuring a spacious living room with a cozy fireplace. Fresh interior paint, new flooring in every room except the existing kitchen tile, new baseboards throughout, and new interior doors give the home a clean, updated feel. The kitchen has been refreshed with new cabinet doors and an added pantry, while the renovated primary bathroom offers a stylish retreat. The exceptionally large primary bedroom also includes convenient access to a private side patio. Enjoy even more living space in the 18.5-by-1 1.5-foot sunroom, which is not included in the home’s square footage. Outside, a large back patio with a pergola provides an ideal setting for relaxing or entertaining. Additional highlights include a new front door, a large storm shelter, and a sprinkler system. Best of all, the home is just a short walk from Yukon City Park and the Yukon Recreation Center, where you can enjoy a public pool, tennis and pickleball courts, and sand volleyball courts. Other facts : AC: 2019, Roof: 2020. No HOA.
- Listing Status:
- Active
- Data Last Updated:
- October 5, 2026 at 8:21PM
- Listing Office:
- Adams Family Real Estate LLC : (405) 285-4600
- Listing Agent:
- Homer Adams : (405) 921-9434
- MLS ID:
- 1251915

- Style: Ranch
- Roofing: Composition
- General: BrickOneSlab
- Originating MLS: mlsok
- School District: Yukon
- County: Canadian
- Zoning: 128WParkland73099
- Fencing: Wood
- Utilities: Cable AvailableElectricity AvailableNatural Gas AvailableHigh Speed InternetPublic
- Source: mlsok
This listing courtesy of Homer Adams , Adams Family Real Estate LLC
Monthly Payment
- Principal & Interest $
- Property Taxes $
- Home Insurance $
- VA Funding Fee $

 New - 3 days ago