11517 NW 103rd Street, Yukon, OK 73099
- 4 beds |
- 3 baths |
- 2,185 sqft
 Single-Family Home
  Built in ——
  9,884sqft lot
 3 car garage
  $188/sqft
  Listed 18 days ago
Property Description
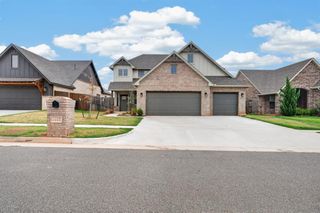
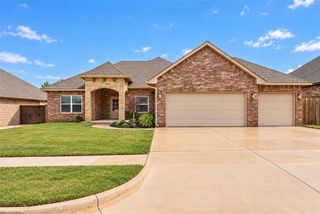
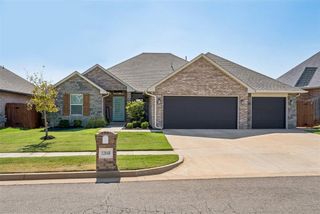
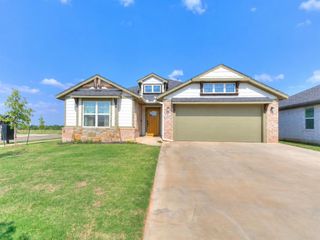
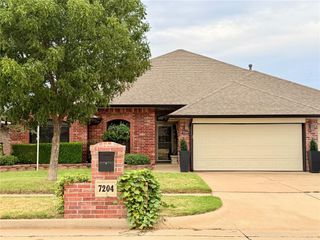
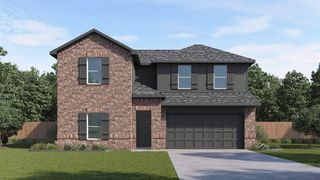
This beautifully designed new construction home by L4 Homes features 4 bedrooms 2.5 baths and a thoughtful floor plan filled with gorgeous finishes and functional details throughout. Step inside and your eye is immediately drawn to the stunning kitchen, featuring custom cabinetry (they are high end pre finished with a lifetime warranty), a built in hutch, and large island with storage, a true showpiece that brings the entire space together. The open design creates an inviting setting for everyday living and entertaining. Outside the home, there's even more to enjoy. A fishing pond welcomes you into the neighborhood, offering a peaceful setting and the opportunity to cast a line close to home. Practical upgrades are already in place too, with a fully installed sprinkler system and gutters, so you can move in and start enjoying the home from day one. Built by L4 Homes, this property reflects the quality craftsmanship and attention to detail the builder is known for — a rare combination of high-end finishes and everyday convenience. Estimated completion date is mid October so you can be in your home enjoying the upcoming holidays! Photos of are other past homes. The last 14 photos are of this home.
- Listing Status:
- Active
- Data Last Updated:
- October 6, 2026 at 3:23PM
- Listing Office:
- Stetson Bentley Realty LLC : (405) 200-0822
- Listing Agent:
- Courtney Wimmer : (317) 441-9356
- MLS ID:
- 1249898

- General: Rain Gutters
- Style: Craftsman
- Roofing: Shingle
- General: BrickOnePost Tension
- HOA Amenities: Gated Entry250.0
- Originating MLS: mlsok
- School District: Yukon
- County: Canadian
- Zoning: 11517NW103rd73099
- Source: mlsok
This listing courtesy of Courtney Wimmer , Stetson Bentley Realty LLC
Monthly Payment
- Principal & Interest $
- Property Taxes $
- Home Insurance $
- VA Funding Fee $