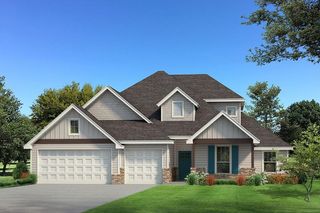
12821 SW 6th Street, Yukon, OK 73099
- 5 beds |
- 3 baths |
- 2,502 sqft
 Single-Family Home
  Built in 2021
  9,753sqft lot
 3 car garage
  $172/sqft
  Listed 6 days ago
Property Description
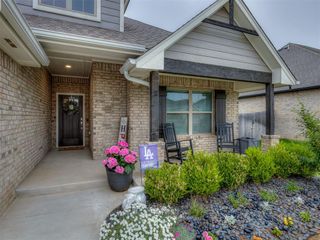
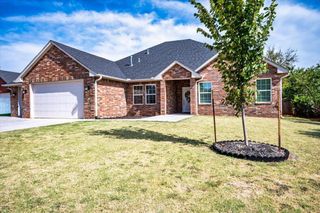
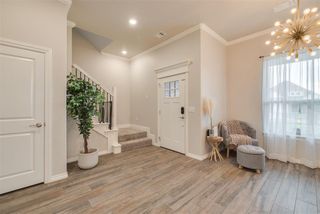
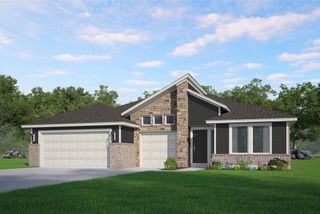
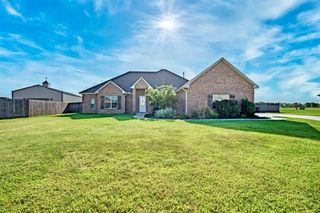
Welcome to 12821 SW 6th Street in Yukon! This beautiful newer home offers an exceptional blend of space, comfort, style, and privacy, all on a premium lot in a desirable neighborhood. Featuring 5 bedrooms, 3 bathrooms, and a versatile split-level floor plan, this home is designed to fit a variety of needs. The private office is ideal for working from home and can also serve as an a bedroom or guest room if desired. Curb appeal starts with a welcoming full front porch and attractive landscaping. Step inside to a bright, open living space highlighted by a striking coffered ceiling that adds custom detail, dimension, and an upscale feel. The thoughtful layout makes everyday living easy while still providing plenty of room for entertaining. Safety and peace of mind are well covered with a safe room inside the home plus a storm shelter in the garage. The spacious 3-car garage offers room for vehicles, storage, hobbies, and more. The backyard is where this property really stands out. The home currently backs to a peaceful, undeveloped wooded area with no homes directly behind you, creating a relaxing natural backdrop. Enjoy quiet mornings or evenings on the covered back porch beside the outdoor fireplace, then spread out onto the extended patio for grilling, entertaining, or simply taking in the view. Deer, turkey, and other wildlife are frequent reminders of the setting and if you’re lucky, maybe even Bigfoot will make an appearance! Neighborhood amenities include a playground and basketball court, and the convenient location keeps you close to restaurants, shopping, and everyday necessities. With 5 bedrooms, 3 bathrooms, coffered ceiling, multiple storm-safety features, a 3-car garage, premium lot, and outstanding outdoor living, this home offers a combination of features that is hard to beat. Come see what makes this home so special!
- Listing Status:
- Active
- Data Last Updated:
- August 21, 2026 at 7:21AM
- Listing Office:
- Bailee & Co. Real Estate : (405) 982-0909
- Listing Agent:
- Devonte Harris : (405) 625-6044
- MLS ID:
- 1244698

- General: Patio-Covered
- Style: Traditional
- Roofing: Composition
- General: Brick & FrameSplitPost Tension
- HOA Amenities: InsuranceRecreation Facility350.0
- Originating MLS: mlsok
- School District: Mustang
- County: Canadian
- Zoning: 12821SW6th73099
- Fencing: Wood
- Source: mlsok
This listing courtesy of Devonte Harris , Bailee & Co. Real Estate
Monthly Payment
- Principal & Interest $
- Property Taxes $
- Home Insurance $
- VA Funding Fee $

 New - 1 day ago