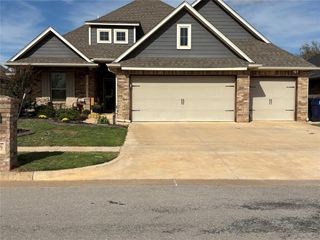
13224 SW 8th Street, Yukon, OK 73099
- 5 beds |
- 3 baths |
- 2,539 sqft
 Single-Family Home
 Built in 2026
 —— sqft lot
 3 car garage
 $165/sqft
 Listed 1 month ago
Property Description
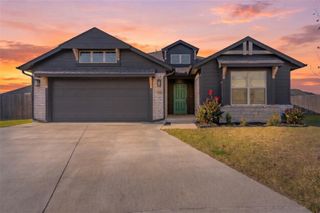
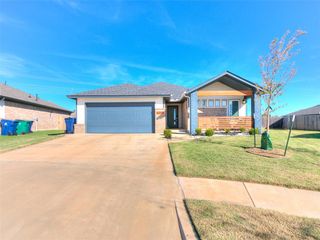
The Quinn is a fresh, flexible home designed for the way you live now, combining generous square footage with a warm, welcoming feel. With 2,539 sq. ft. and 5 bedrooms, the Quinn gives you room to spread out, host guests, and still enjoy quiet corners just for yourself. Three full baths keep busy mornings running smoothly and make overnight guests and weekend gatherings effortless. The kitchen features sleek quartz countertops and a gas range, ideal for both everyday meals and special occasions. Durable hard-surface flooring flows through the main living areas, where a beautiful fireplace sets the scene for cozy nights at home. A dedicated study offers a secluded spot for working from home, tackling homework, or managing household tasks without distraction. Tall ceilings keep each space feeling open and airy while still comfortable and inviting. Multiple linen closets and smart storage nooks throughout the home help keep everything effortlessly organized. The Somers Pointe community combines the convenience of easy access to I-40 and the Kilpatrick Turnpike with a country atmosphere. Residents enjoy the large playground and gazebo as well as the splashpad. Included features: *Peace-of- mind warranties *10-year structural warranty *Guaranteed heating and cooling usage on most Ideal Homes *Fully landscaped front & backyard *Full Guttering *Fully fenced backyard. Floorplan may differ slightly from completed home.
- Listing Status:
- Active
- Data Last Updated:
- November 19, 2026 at 7:22PM
- Listing Office:
- Principal Development LLC : (405) 292-5263
- Listing Agent:
- Vernon McKown : (405) 486-9814
- MLS ID:
- 1254487

- Style: Farmhouse
- Roofing: Composition
- General: Brick & FrameOneSlab
- HOA Amenities: Common Area Maintenance277.0
- Originating MLS: mlsok
- School District: Mustang
- County: Canadian
- Zoning: 13224SW8th73099
- Fencing: Wood
- Utilities: Cable AvailableElectricity AvailableNatural Gas AvailablePublic
- Source: mlsok
This listing courtesy of Vernon McKown , Principal Development LLC
Monthly Payment
- Principal & Interest $
- Property Taxes $
- Home Insurance $
- VA Funding Fee $

 New - 1 day ago