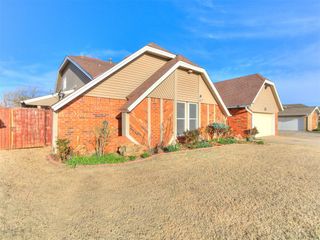
13921 Korbyn Drive, Yukon, OK 73099
- 6 beds |
- 3 baths |
- 2,873 sqft
 Single-Family Home
  Built in 2005
  8,102sqft lot
 2 car garage
  $120/sqft
  Listed 1 day ago
Property Description
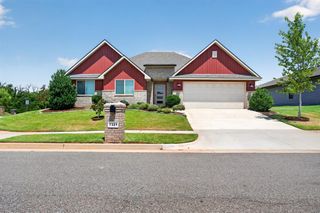
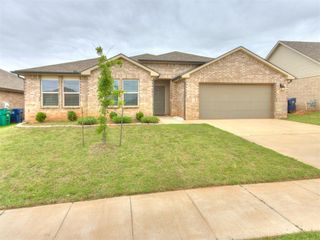
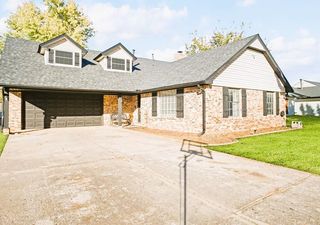
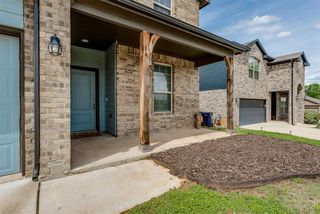
** SELLER OFFERING $5,000 TOWARDS CLOSING COSTS, PROFESSIONAL CARPET CLEANING, MOVE IN CLEAN, AND APPLIANCES WITH A REASONABLE OFFER** Sellers also just repainted downstairs bedrooms and replaced flooring in 2 rooms and hall. HOME INFO: This 6 bedroom home has a split floor plan. The primary suite offers complete privacy separate from all other bedrooms with a walk in closet, whirlpool tub, stand alone shower, and double vanity. Downstairs includes 3 additional main-floor bedrooms plus a quiet home office—perfect for working from home. Upstairs, you'll find 2 additional bedrooms alongside a bonus living area, ideal for a game room, media space, or secondary living lounge. KORBYN IS ONE OF THE LARGEST HOMES IN THE NEIGHBORHOOD! This 6-bedroom home also has endless storage, maximum layout flexibility, and plenty of room to grow! COMMUNITY INFO: This neighborhood is a quiet, tight-knit community celebrated for its friendly, neighborly environment. Residents enjoy premier community amenities, including a resort-style pool, clubhouse, and recreational trails. They even have a designated Facebook group for your furry friends! All of this with easy access to top-rated Yukon schools, dining/shopping on Memorial, and major commuter highways into OKC!
- Listing Status:
- Active
- Data Last Updated:
- August 7, 2026 at 7:21AM
- Listing Office:
- Salt Real Estate Inc : (405) 839-7070
- Listing Agent:
- Ciara Whitney : (405) 990-8561
- MLS ID:
- 1242970

- General: Covered Porch
- Style: Traditional
- Roofing: Composition
- General: Brick & FrameTwoSlab
- HOA Amenities: Common Area MaintenancePoolRecreation Facility350.0
- Originating MLS: mlsok
- School District: Piedmont
- County: Canadian
- Zoning: 13921NONEKorbyn73099
- Fencing: Wood
- Source: mlsok
This listing courtesy of Ciara Whitney , Salt Real Estate Inc
Monthly Payment
- Principal & Interest $
- Property Taxes $
- Home Insurance $
- VA Funding Fee $

 New - 4 hours ago