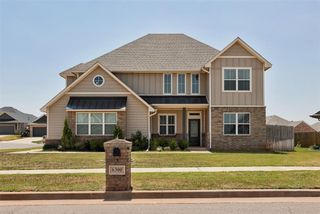
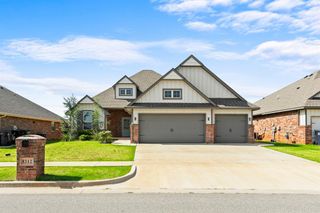
14004 Kamber Drive, Yukon, OK 73099
- 5 beds |
- 3 baths |
- 2,659 sqft
 Single-Family Home
  Built in 2022
  7,993sqft lot
 3 car garage
  $147/sqft
  Listed 3 hours ago
Property Description
This Beautiful Mallory Floorplan offers 4 bedrooms & 2 full baths on the first floor & a 5th bedroom or Bonus room with a closet & a 3rd Full bath on the 2nd. Built in 2022 with a tankless water heater, 16 SHEER high efficiency AC, storm shelter, full sprinkler system with smart controls, full gutters, urban farmhouse designs, a coffered ceiling hand textured walls with bullnose corners, interior gas log fireplace with upgraded custom-framed stacked stone fireplace with flat screen TV. The kitchen has a LARGE curved island featuring quart countertops & Delta fixtures, under cabinet lighting, oversized vent hood, stainless steel appliances including the farmhouse sink, cabinets to the ceiling and large separate pantry. Wood look tile greets you at the front door & travels throughout the living, kitchen, mudroom, laundry & pantry. The primary suite features a European walk-in shower, spacious 4-season closet, granite vanity, jetta whirlpool, elongated toilets & Delta fixtures. The 2nd bathrooms also feature black granite framed mirrors & showers with tile that extends to the ceiling. The backyard offers a large covered patio, a gas line, a cable outlet & TV with a wood burning fireplace. Behind the home is separation from the original neighborhood & a wooded area where the storm water travels. This home also offers a GENERAC GENERATOR, a 3 car garage. The patio furniture can stay as well as the refrigerator if written in the contract.
- Listing Status:
- Active
- Data Last Updated:
- August 7, 2026 at 7:21AM
- Listing Office:
- Metro First Realty : (405) 242-4004
- Listing Agent:
- Micah Partin : (405) 305-7220
- MLS ID:
- 1243284

- General: Patio-CoveredCovered PorchPatio - OpenPorchRain Gutters
- Style: Craftsman
- Roofing: Composition
- General: Brick & FrameMultiSlab
- HOA Amenities: GreenbeltPoolRecreation Facility350.0
- Originating MLS: mlsok
- School District: Piedmont
- County: Canadian
- Zoning: 14004NONEKamber73099
- Fencing: Wood
- Utilities: Cable AvailableElectricity AvailableNatural Gas AvailableHigh Speed InternetPublic
- Source: mlsok
This listing courtesy of Micah Partin , Metro First Realty
Monthly Payment
- Principal & Interest $
- Property Taxes $
- Home Insurance $
- VA Funding Fee $

 New - 1 day ago