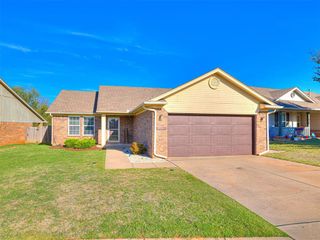
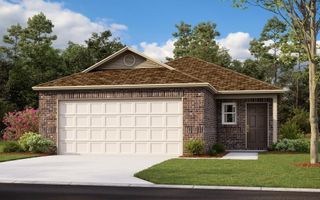
3517 Piney River Drive, Yukon, OK 73099
- 3 beds |
- 2 baths |
- 1,346 sqft
 Single-Family Home
 Built in 2019
 7,292sqft lot
 2 car garage
 $189/sqft
 Listed 6 days ago
Property Description
Well kept open floorplan with living room, kitchen, and dining area with neutral flooring, tile and backsplash. The wall of windows facing the back yard allows a ton of natural light. The kitchen has plenty of storage, stainless appliances, and a huge walk-in pantry. The laundry room has a countertop above the washer & dryer for folding and an area for hanging clothes. There is a mud bench area off of the entry from the garage. The primary bedroom is off of the living room and has a walk-in closet and windows that also face the backyard. One of the secondary bedrooms has a shiplap feature wall and both of the secondary bedrooms have good sized closets. All bedrooms have ceiling fans. Sellers reserve all Vivint equipment (doorbell & alarm panel). The HOA dues also include use of the splash pad and playground in the addition.
- Listing Status:
- Active
- Data Last Updated:
- November 19, 2026 at 7:22PM
- Listing Office:
- Thrive Realty : (405) 306-7643
- Listing Agent:
- Lauren Ivy : (405) 821-8887
- MLS ID:
- 1258154

- General: Rain Gutters
- Style: Traditional
- Roofing: Composition
- General: Brick & FrameOneSlab
- HOA Amenities: Common Area Maintenance291.0
- Originating MLS: mlsok
- School District: Yukon
- County: Canadian
- Zoning: 3517NONEPineyRiver73099
- Fencing: Wood
- Utilities: Cable AvailableElectricity AvailableNatural Gas AvailableHigh Speed InternetPublic
- Source: mlsok
This listing courtesy of Lauren Ivy , Thrive Realty
Monthly Payment
- Principal & Interest $
- Property Taxes $
- Home Insurance $
- VA Funding Fee $

 New - 2 days ago