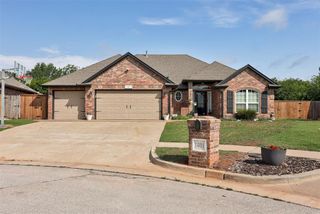
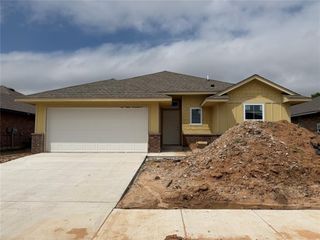
4108 Pascali Court, Yukon, OK 73099
- 3 beds |
- 2 baths |
- 1,746 sqft
 Single-Family Home
  Built in 2007
  10,071sqft lot
 3 car garage
  $175/sqft
  Listed 14 days ago
Property Description
Tucked away on a cul-de-sac in a highly desirable Yukon addition, this beautifully maintained 3 bedroom, 2 bathroom home offers a functional open floor plan with thoughtful details throughout. Fresh interior paint and move-in ready condition make this home feel clean, welcoming, and easy to love from the moment you step inside. The spacious living area features rich wood accents and a cozy fireplace while flowing seamlessly into the kitchen and dining space—perfect for everyday living and entertaining. The kitchen offers Corian countertops, stainless steel appliances, abundant cabinetry, great counter space, and a breakfast bar for additional seating. A dedicated office with French doors provides the ideal space for working from home, hobbies, or a flex room. The private primary suite includes dual vanities, a soaking tub, walk-in shower, and generous closet space. The split floor plan offers privacy for the primary suite, while two secondary bedrooms and a full hall bathroom are situated on the opposite side of the home. Step outside to enjoy the pergola-covered patio overlooking the backyard with mature landscaping and trees as well as a storage shed. Situated on a large lot with spacious front and side yards, this property also includes a 3-car garage with storm shelter and a 2023 roof for added peace of mind. Conveniently located with easy access to shopping, restaurants, stores, and the turnpike, this home combines comfort, style, and location all in one!
- Listing Status:
- Active
- Data Last Updated:
- May 25, 2026 at 4:21AM
- Listing Office:
- RE/MAX at Home : 405-708-6691
- Listing Agent:
- Mel McGowan : 405-820-8300
- MLS ID:
- 1210915

- General: Patio-CoveredCovered PorchOutbuildingsRain Gutters
- Style: Traditional
- Roofing: Composition
- General: BrickStoneOneSlab
- HOA Amenities: Common Area Maintenance182.0
- Originating MLS: mlsok
- School District: Yukon
- County: Canadian
- Zoning: 4108NONEPascali73099
- Fencing: Wood
- Utilities: Public
- Source: mlsok
This listing courtesy of Mel McGowan , RE/MAX at Home
Monthly Payment
- Principal & Interest $
- Property Taxes $
- Home Insurance $
- VA Funding Fee $

 New - 2 days ago