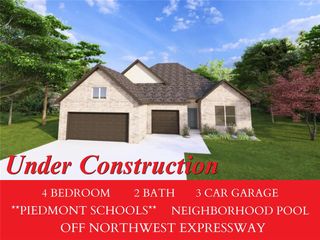
9312 NW 118th Street, Yukon, OK 73099
- 4 beds |
- 3 baths |
- 2,450 sqft
 Single-Family Home
  Built in 2024
  7,200sqft lot
 3 car garage
  $180/sqft
  Listed 26 days ago
Property Description
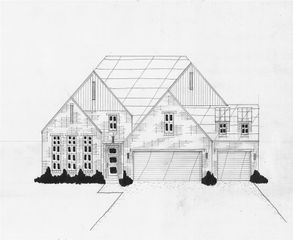
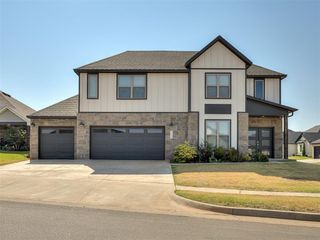
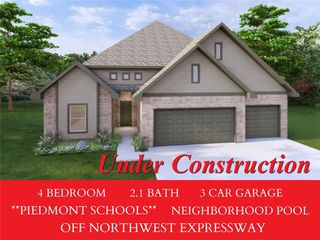
Move-In Ready with a rare Low-Interest Assumable VA Loan! Welcome to 9312 NW 1198th in the highly desirable Nichols Creek Community! This beautifully maintained 4-Bedroom, 3-Bath home offers approximately 2,450 Square Feet of thoughtfully designed living space plus a versatile bonus room giving you plenty of space to live, work and entertain. A big advantage of this home is the opportunity to assume the sellers low-interest VA mortgage for qualified buyers- a rare opportunity that could save thousands compared to today's mortgage rates and closing cost/fees. Need to move in quickly? The seller is willing to allow qualified buyers to move in prior to closing if needed, making this an ideal option for anyone needing a smooth transition. Inside you will find an open-concept layout featuring a spacious living room with a stunning coffered ceiling, stacked stone fireplace and durable wood-like tile flooring. The chef's kitchen offers built-in stainless steel appliances, ceiling-hight cabinetry, elegant 3 cm countertops, a stylish tile backsplash and a large island that's perfect for everyday living and entertaining. The private primary suite is a true retreat with dual walk-in closets, separate vanities, soaking tub and a spacious walk-in shower. Three additional bedrooms and two full bathrooms provide plenty of room for family and guests. Outside enjoy two covered patios, including an outdoor living area complete with a fireplace, gas line & TV hookup- perfect for relaxing or entertaining year around. Additional features include a three-car garage, in-ground storm shelter, tankless water heater, whole-home air purification system, sprinkler system & energy-efficient construction. Located in the award winning Piedmont School District, this home offers convenient access to shopping, dining and the Turnpike while maintaining the charm of a quiet neighborhood. Move in ready, packed with upgrades, Offering flexible move-in options & aaumable VA Loan.
- Listing Status:
- Active
- Data Last Updated:
- August 6, 2026 at 1:22AM
- Listing Office:
- Stellar Realty : (405) 735-8797
- Listing Agent:
- Gregory Yakish : (801) 726-4730
- MLS ID:
- 1238456

- General: Patio-CoveredCovered PorchFire PitRain Gutters
- Style: Craftsman
- Roofing: Composition
- General: Brick & FrameMasonry VaneerOne and one-halfSlab
- HOA Amenities: GreenbeltCommon Area MaintenancePool350.0
- Originating MLS: mlsok
- School District: Piedmont
- County: Canadian
- Zoning: 9312NW118th73099
- Source: mlsok
This listing courtesy of Gregory Yakish , Stellar Realty
Monthly Payment
- Principal & Interest $
- Property Taxes $
- Home Insurance $
- VA Funding Fee $

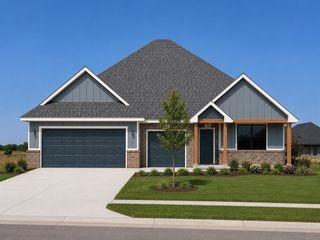
 New - 20 hours ago