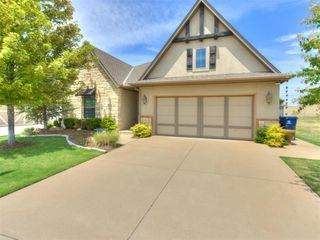
9508 Sultans Water Way, Yukon, OK 73099
- 3 beds |
- 2 baths |
- 2,226 sqft
 Single-Family Home
  Built in 2026
  0.49acre lot
 3 car garage
  $193/sqft
  Listed 9 days ago
Property Description
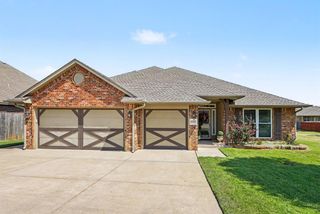
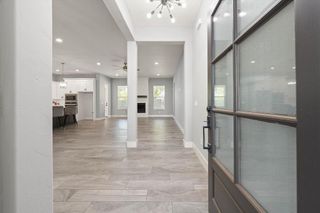
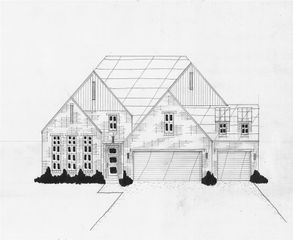
Welcome to 9508 Sultans Water Way, a thoughtfully designed new construction home offering approximately 2,226 square feet with 3 bedrooms, 2 full bathrooms, a private study, spacious game room/bonus room, and a three-car garage. The open-concept layout connects the living room, dining area, and kitchen, creating a bright and functional space for everyday living and entertaining. The kitchen features quartz countertops, an oversized island, abundant cabinetry, stainless steel appliances, a gas range, custom wood vent hood, and a large walk-in pantry. The living room is anchored by a striking floor-to-ceiling fireplace with large windows overlooking the backyard. The private primary suite includes a tray ceiling and a spacious bathroom with dual vanities, a freestanding soaking tub, separate tiled shower, private water closet, and an impressive walk-in closet with built-in storage. Two additional bedrooms share a full hall bathroom, while the separate study offers a flexible work-from-home space. The game room/bonus room provides even more flexibility for a second living area, playroom, media room, or home gym. Additional highlights include a dedicated utility room with built-in cabinetry and sink, modern finishes, wood-look flooring throughout the main living areas, generous storage, and a large covered back patio. The exterior combines brick, stone, and board-and-batten accents for a modern Craftsman look. Conveniently located near I-344 and Northwest Expressway, providing easy access to shopping, dining, entertainment, and the surrounding Oklahoma City metro.
- Listing Status:
- Active
- Data Last Updated:
- August 6, 2026 at 5:24AM
- Listing Office:
- Keller Williams Realty Elite : (405) 948-7500
- Listing Agent:
- Blake Shelton : (405) 819-0037
- MLS ID:
- 1241576

- General: Patio-CoveredCovered Porch
- Style: Craftsman
- Roofing: Composition
- General: Brick & FrameOneSlab
- HOA Amenities: Greenbelt300.0
- Originating MLS: mlsok
- School District: Yukon
- County: Canadian
- Zoning: 9508NONESultansWater73099
- Fencing: Wood
- Source: mlsok
This listing courtesy of Blake Shelton , Keller Williams Realty Elite
Monthly Payment
- Principal & Interest $
- Property Taxes $
- Home Insurance $
- VA Funding Fee $

 New - 1 day ago