1281 Spencer Mountain Dr NW, Albany, OR 97321
- 3 beds |
- 3 baths |
- 3,411 sqft
 Single-Family Home
  Built in 2006
  0.34acre lot
 2 car garage
  $255/sqft
  Listed 9 days ago
Property Description
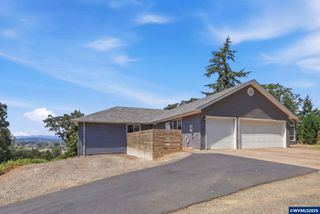
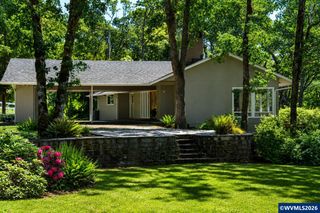
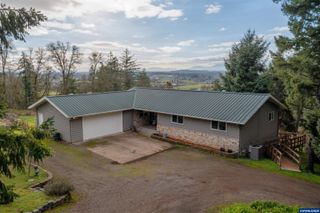
Beautiful custom home on Spencer Mountain features a gourmet kitchen w/granite counters, large island, wine fridge, gas range w/double ovens, & farmhouse sink. Spacious pantry w/floor-to-ceiling shelving & library ladder. Living room offers vaulted ceilings, big windows, gas fireplace, & built-ins. Large dining & enclosed patio/sitting room. Primary w/built-ins & luxurious bath. Upstairs includes a bonus room & 2 bedrooms w/Jack-&-Jill bath. Mud room, expansive deck, landscaped yard, fencing, & sprinklers. Beautiful custom home perched on Spencer Mountain, offering refined finishes, thoughtful design, and serene surroundings. The large gourmet kitchen features granite counters, a farmhouse sink, an oversized island with abundant storage, wine fridge, and a premium gas range with double ovens. A spacious, well-appointed pantry includes floor-to-ceiling shelving and a charming library ladder for easy access. LVP flooring runs throughout the home for a seamless, modern feel. The living room showcases vaulted ceilings, expansive windows, a gas fireplace with mantel, and built-in cabinets/bookcases. The main-level primary suite includes custom built-in dresser/storage and a luxurious bath with dual vanity, soaker tub framed by a garden window, tile shower, and private commode. Spacious laundry room and mud room off the garage.Upstairs offers a generous bonus room, plus two bedrooms connected by a Jack-and-Jill bathroom. Off the dining room, enjoy access to the enclosed patio/sitting room-perfect for year-round enjoyment. Outside, an expansive front deck, nicely landscaped yard, patio seating area, fencing, and underground sprinklers complete the setting. A truly special home combining class, comfort, and craftsmanship.
- Listing Status:
- Active
- Data Last Updated:
- September 13, 2026 at 7:47PM
- Listing Office:
- WINDERMERE HERITAGE : 503-558-4400
- Listing Agent:
- LACEY STARK : 503-510-5038
- MLS ID:
- 845389

- General: Grey
- Parking: Attached
- Roofing: Composition
- General: CompositeFiber CementLap SidingContinuous
- Originating MLS: Black Knight 2 - Willamette Valley Multiple Listing Service
- County: Benton
- View: Territorial
- Fencing: Fenced
- Utilities: Water Connected1/Main
- Water: Public
- Sewer: Public Sewer
- Source: Black Knight 2 - Willamette Valley Multiple Listing Service
- Exclusions: MicroWash/DryerFP in DiningRod & Phone Kitch
This listing courtesy of LACEY STARK , WINDERMERE HERITAGE
Monthly Payment
- Principal & Interest $
- Property Taxes $
- Home Insurance $
- VA Funding Fee $