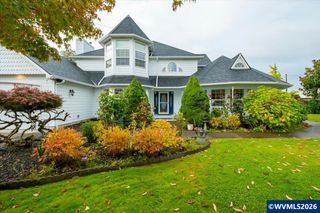
1832 Cascade Heights Dr NW, Albany, OR 97321
- 4 beds |
- 4 baths |
- 3,707 sqft
 Single-Family Home
 Built in 2000
 0.38acre lot
 3 car garage
 $243/sqft
 Listed 20 days ago
Property Description
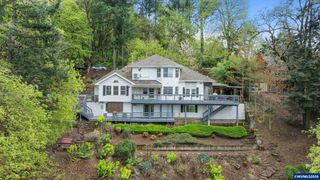
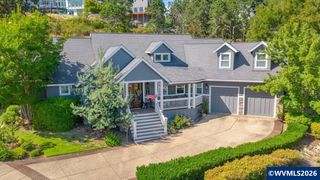
Elegant Craftsman in N. Albany's Cascade Heights! Exceptional describes this stunning home with 3707 sq.ft, 4 bedrooms, Office, 3.5 bathrooms on .38-acre lot. Easy commute to Corvallis. Gorgeous wood floors, crown moulding and Craftsman details. French doors open to the office. LR features dual gas fireplace. Beautifully appointed kitchen, granite counter-tops, gas cook top, island, plenty of cabinets. Primary Suite Main level, dual vanities, spa tub, tile shower & walk-in-closet. Formal & informal dining. The formal dining room showcases elegant wainscoting, while the informal dining area features French doors opening to a brand-new Trex deck with wrought-iron railing—ideal for taking in the views and entertaining outdoors. The well-appointed utility room offers ample cabinetry, a utility sink and dedicated hanging space for clothing. The lower level includes three spacious bedrooms, each with a walk-in closet. 2 bathrooms, one full tub shower, 2nd bathroom has a shower. A generous recreation room featuring a wet bar and mini refrigerator, a dedicated pool table area, wine cellar, full bath and abundant storage. One bedroom provides direct access to a covered patio beneath the upper deck, creating an inviting outdoor retreat. Beautifully landscaped grounds include raised garden beds, blueberry bushes and underground sprinklers. A triple-car garage, gas forced-air heating and central A/C complete this exceptional home—a remarkable blend of quality craftsmanship, spacious living and outstanding entertaining spaces!
- Listing Status:
- Active
- Data Last Updated:
- October 30, 2026 at 7:45AM
- Listing Office:
- EXP REALTY, LLC : 888-814-9613
- Listing Agent:
- NANCY KRUSE : 541-936-2043
- MLS ID:
- 846287

- General: Sage
- Parking: Attached
- Roofing: CompositionShingle
- General: Fiber CementLap SidingContinuous
- Originating MLS: Black Knight 2 - Willamette Valley Multiple Listing Service
- County: Benton
- View: Territorial
- Utilities: Water Connected1/Main
- Water: Public
- Sewer: Public Sewer
- Source: Black Knight 2 - Willamette Valley Multiple Listing Service
This listing courtesy of NANCY KRUSE , EXP REALTY, LLC
Monthly Payment
- Principal & Interest $
- Property Taxes $
- Home Insurance $
- VA Funding Fee $

 New - 3 days ago