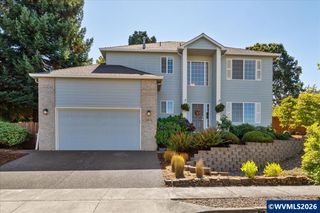
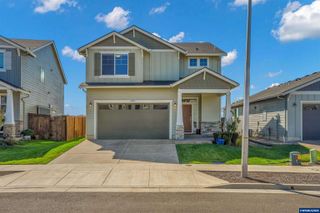
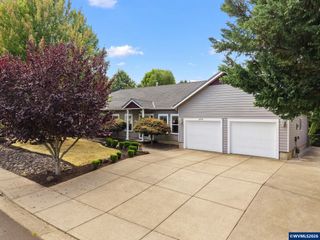
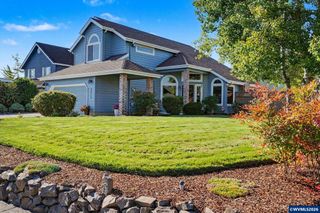
3104 36th Av SE, Albany, OR 97322
- 4 beds |
- 3 baths |
- 2,152 sqft
 Single-Family Home
  Built in 2016
  6,098sqft lot
 2 car garage
  $251/sqft
  Listed 12 days ago
Property Description
MOVE-IN READY IN SOUTH ALBANY! Beautifully maintained 4-bed, 2.5-bath home offering 2,152 SF on a landscaped corner lot. Built by Roth Homes in 2016 with fresh interior paint and an inviting open floor plan. Spacious kitchen features granite counters, large island, stainless appliances & walk-in pantry, opening to the living area with a cozy gas fireplace. Offered at $553,000! Designed for comfortable everyday living, the main level offers an easy flow between the kitchen, dining and living spaces with plenty of room to gather and entertain.Upstairs, the spacious primary suite provides a welcome retreat with soaking tub, dual vanity, walk-in shower and generous walk-in closet. Three additional bedrooms offer flexibility for family, guests, hobbies or a dedicated home office.Step outside to a fully fenced and beautifully landscaped backyard featuring a covered patio, included hot tub and storage shed—an inviting space for morning coffee, summer evenings or entertaining friends. The desirable corner lot and attached 2-car garage add even more functionality.Conveniently located in South Albany with easy access to parks, schools, shopping, dining and commuter routes. This well-cared-for home combines space, thoughtful features and move-in-ready condition in a convenient Albany location.Offered at $553,000—come see what makes 3104 36th Ave SE feel like home. Schedule your private showing today!
- Listing Status:
- Active
- Data Last Updated:
- September 13, 2026 at 4:48PM
- Listing Office:
- NEXT DOOR REAL ESTATE GROUP : 541-791-7956
- Listing Agent:
- TERI MCKENZIE : 503-302-9901
- MLS ID:
- 845295

- General: Shed(s)Heated
- Other Structures: Shed(s)
- Parking: Attached
- Roofing: Composition
- General: Continuous
- Originating MLS: Black Knight 2 - Willamette Valley Multiple Listing Service
- County: Linn
- Fencing: Fenced
- Water: Public
- Sewer: Public Sewer
- Source: Black Knight 2 - Willamette Valley Multiple Listing Service
This listing courtesy of TERI MCKENZIE , NEXT DOOR REAL ESTATE GROUP
Monthly Payment
- Principal & Interest $
- Property Taxes $
- Home Insurance $
- VA Funding Fee $

 New - 2 days ago