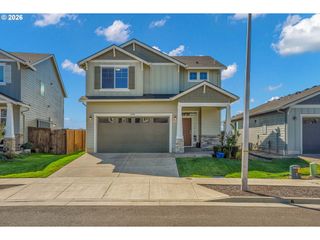
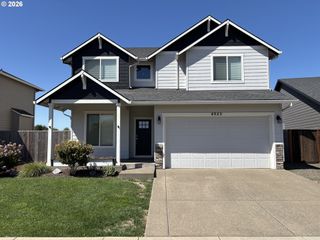
898 Windrow Ave Se, Albany, OR 97322
- 4 beds |
- 3 baths |
- 2,094 sqft
 Single-Family Home
  Built in 2026
  —— sqft lot
  2 car garage
  $235/sqft
  Listed 12 days ago
Property Description
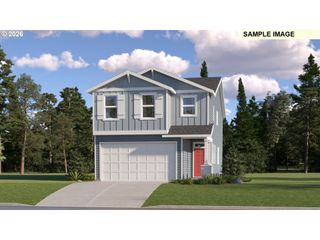
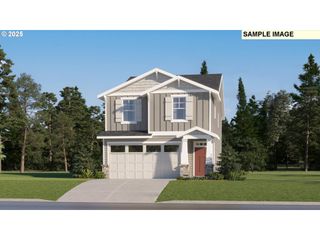
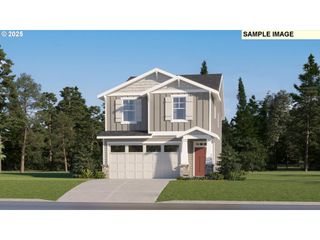
Welcome home to this stunning new Lennar community, Ellingson Farm. The Kingston plan offers a thoughtfully designed two-story layout with an open-concept great room, dining area, and kitchen that flow seamlessly together, enhanced by sliding doors that open to the patio for easy indoor-outdoor living. Upstairs, four bedrooms are arranged around a central landing, including a spacious primary suite complete with an ensuite bath and walk-in closet. Designer finishes elevate the home, featuring quartz countertops, shaker-style cabinetry, a cozy fireplace with a floating mantle, elegant two-tone paint, and other luxury touches throughout. Even better, this home comes fully equipped with landscaping, fencing, and central air conditioning, plus a refrigerator, washer and dryer, and blinds—all included at no additional cost. Located on homesite #38, this home is expected to be complete in December 2026. Closing costs incentive with preferred lender.
- Listing Status:
- Active
- Date Added:
- September 1, 2026
- Data Last Updated:
- September 13, 2026 at 4:41PM
- Listing Office:
- Lennar Sales Corp : 503-476-3846
- Listing Agent:
- Amanda Whiterock : 503-476-3846
- MLS ID:
- 152207360

- General: Board batten sidingCement sidingFencedPatioSprinklerYard
- Style: Stories 2Craftsman
- Parking: DrivewayParking spaces: 2
- Roofing: Composition
- Windows: DoublePaneWindowsVinylFrames
- General: Concrete perimeter
- Road/Access: Paved
- HOA Amenities: CommonsManagement39.0Monthly
- Originating MLS: Regional Multiple Listing ServiceInc.
- County: Linn
- Zoning: At TitleNew Construction
- View: View
- Water: Public water
- Sewer: Public sewer
- Source: Regional Multiple Listing ServiceInc.
This listing courtesy of Amanda Whiterock , Lennar Sales Corp
Monthly Payment
- Principal & Interest $
- Property Taxes $
- Home Insurance $
- VA Funding Fee $

 New - 2 days ago