145 Normal Avenue, Ashland, OR 97520
- 3 beds |
- 3 baths |
- 2,204 sqft
 Single-Family Home
  Built in 2007
  1acre lot
 2 car garage
  $470/sqft
  Listed 5 days ago
Property Description
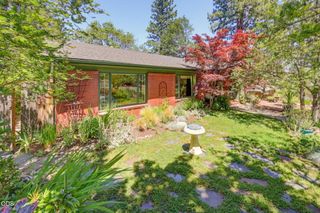
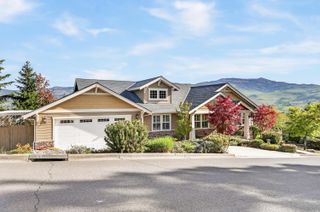
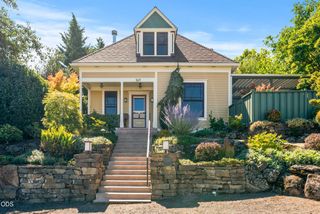
Tucked at the end of a cul-de-sac, this distinctive single-level home offers the rare feeling of country living right in Ashland. Set on a private, fenced and irrigated acre, it was thoughtfully built with Logix ICF insulated walls, owned solar, radiant-heated floors and energy-efficient windows. Inside, warm wood ceilings, a dramatic skylit cupola, walls of windows and a large fireplace give the home character, while the spacious kitchen features abundant cabinetry and a generous granite island. A large studio/game room adds wonderful flexibility. Outdoors, expansive Trex decking connects to a screened gazebo, pergola and covered patio overlooking mature landscaping, a pond and waterfall, raised garden beds and fruit trees, with mountain and valley views beyond. Oversized 2-car garage, workshop/storage and RV/boat parking. Near the bike path, schools and Hunter Park--peaceful, private and wonderfully connected to town.
- Listing Status:
- Active
- Date Added:
- September 8, 2026
- Data Last Updated:
- September 13, 2026 at 7:39AM
- Listing Office:
- Millen Property Group : 541-301-3435
- MLS ID:
- 220228353

- General: Fire PitGazeboRV/Boat StorageShed(s)StorageWorkshop
- Style: ContemporaryRanch
- Other Structures: GazeboRV/Boat StorageShed(s)StorageWorkshop
- Parking: AttachedConcreteDrivewayElectric Vehicle Charging Station(s)Garage Door OpenerGravelRV Access/ParkingWorkshop in Garage
- Roofing: Composition
- Windows: Double Pane WindowsLow-Emissivity WindowsSkylight(s)Vinyl Frames
- General: FrameICFs (Insulated Concrete Forms)OneConcrete PerimeterSlab
- Road/Access: Private AccessEasement
- Golf: Sport CourtParkPlaygroundPool
- County: Jackson
- Zoning: 10114263
- View: Mountain(s)PanoramicPondTerritorialValley
- Water: Well
- Sewer: Septic Tank
This listing courtesy of Millen Property Group
Monthly Payment
- Principal & Interest $
- Property Taxes $
- Home Insurance $
- VA Funding Fee $

 New - 3 days ago