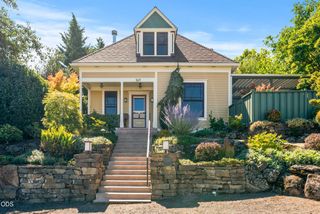
400 Allison Street, Ashland, OR 97520
- 2 beds |
- 3 baths |
- 1,987 sqft
 Single-Family Home
  Built in 2012
  4,792sqft lot
 2 car garage
  $604/sqft
  Listed 3 months ago
Property Description
Experience refined living just one block from downtown Ashland in this custom, open concept, built 2012 luxury home, designed for comfort and ease. An elevator to take you to all levels makes stair use unnecessary and 36 inch doorways provide seamless accessibility throughout. The oversized, finished, two + car garage with sealed floors offers space for a workshop, gym and storage with an additional washer & dryer, sink and gas heater. Rich oak and red oak floors and cabinetry pair beautifully with custom metalwork and soaring wood-paneled ceilings throughout the home. The chef's kitchen features a 6 burner Wolf cooktop, wall ovens, Sub Zero refrigerator, exposed edge granite countertops and custom pot racks. Spa inspired bathrooms include heated tile floors, dual vanities, tiled showers and abundant natural light, one with a soaking tub. The private flagstone courtyard with gas BBQ and pergola is perfect for relaxing and outdoor entertaining with lovely, low maintenance landscaping.
- Listing Status:
- Active
- Date Added:
- July 19, 2026
- Data Last Updated:
- September 13, 2026 at 7:39AM
- Listing Office:
- Full Circle Real Estate : 541-613-7150
- MLS ID:
- 220225582

- General: CourtyardOther
- Style: Contemporary
- Other Structures: Other
- Parking: AttachedDrivewayElectric Vehicle Charging Station(s)Garage Door OpenerHeated GarageOn StreetOtherPaver BlockStorageWorkshop in Garage
- Roofing: Composition
- Windows: Double Pane WindowsWood Frames
- General: FrameThree Or MoreSlabStemwall
- Road/Access: Shared Access
- County: Jackson
- Zoning: 10069277
- View: Mountain(s)Neighborhood
- Water: Public
- Sewer: Public Sewer
This listing courtesy of Full Circle Real Estate
Monthly Payment
- Principal & Interest $
- Property Taxes $
- Home Insurance $
- VA Funding Fee $

 New - 3 days ago