3404 Siskiyou Boulevard, Ashland, OR 97520
- 4 beds |
- 3 baths |
- 2,989 sqft
 Single-Family Home
  Built in 1977
  5.4acre lot
 2 car garage
  $234/sqft
  Listed 1 month ago
Property Description
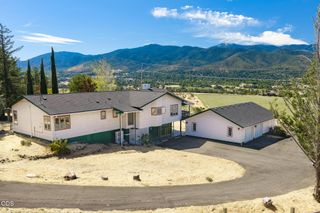
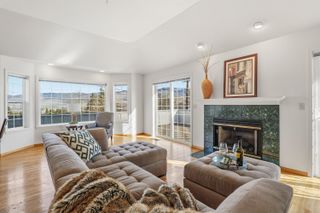
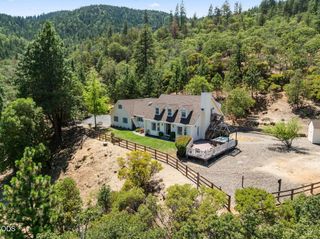
Beautiful Mountain Views on 5.4 Acres ! Enjoy stunning mountain views from the spacious front deck of this beautiful 2,989 sq. ft. home situated on 5.4 acres. The open--concept upper level features large, bright windows that fill the home with natural light, creating a warm and inviting living space . This home offers 4 bedrooms and 3 bathrooms, providing plenty of room for family, guests, or a home office. Additional features include TID irrigation, a newer roof, and a newer energy--efficient heat pump for year--round comfort. The lower level has 2 bedrooms with a full bath and side access door to enter. Whether you're relaxing on the deck, entertaining in the open living area, or enjoying the privacy of your acreage, this property offers the perfect blend of space, comfort, and scenic beauty.
- Listing Status:
- Active
- Date Added:
- August 14, 2026
- Data Last Updated:
- September 13, 2026 at 7:39AM
- Listing Office:
- RE/MAX Platinum : 541-734-5500
- MLS ID:
- 220227055

- General: GreenhouseShed(s)
- Style: Ranch
- Other Structures: GreenhouseShed(s)
- Parking: AsphaltDrivewayGarage Door Opener
- Roofing: Composition
- Windows: Aluminum FramesDouble Pane Windows
- General: FrameTwoBlockSlab
- Road/Access: Shared Access
- County: Jackson
- Zoning: 10575908
- View: Mountain(s)Valley
- Water: Shared WellWell
- Sewer: Septic Tank
This listing courtesy of RE/MAX Platinum
Monthly Payment
- Principal & Interest $
- Property Taxes $
- Home Insurance $
- VA Funding Fee $