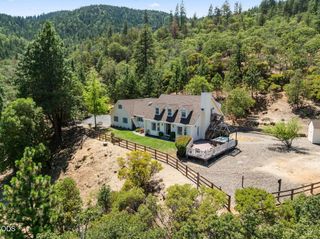
527 Sutton Place, Ashland, OR 97520
- 3 beds |
- 3 baths |
- 2,400 sqft
 Single-Family Home
  Built in 2002
  6,098sqft lot
 2 car garage
  $310/sqft
  Listed 16 days ago
Property Description
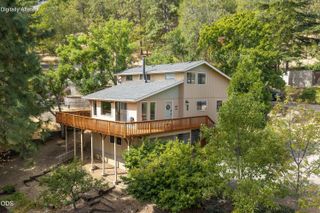
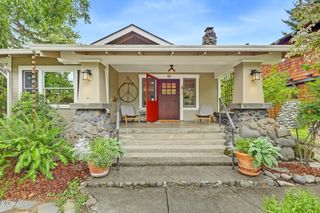
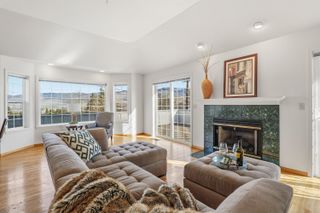
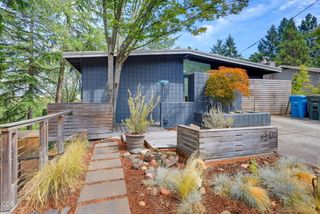
Delightful and lovingly maintained 3-bedroom, 2.5-bath home nestled in a desirable neighborhood with minimal through traffic. This inviting property features a covered front porch entry, an open great room- dining area designed for comfortable living and entertaining, a convenient guest bath, and a bright, sunny kitchen with a breakfast nook, abundant natural light, and direct access to a covered outdoor living space. The main-level primary ensuite offers privacy and convenience with direct access to the backyard patio. Eco-friendly bamboo and cork flooring add warmth and character, while the spacious second-floor bonus room provides flexible space for a home office, media room, playroom, or guest retreat. Enjoy beautiful landscapes, mountain views, and a private fenced backyard with a covered patio overlooking a serene common area. Complete with an attached two-car garage and situated in a wonderful neighborhood, this home offers comfort, privacy, and easy living.
- Listing Status:
- Active
- Date Added:
- August 28, 2026
- Data Last Updated:
- September 13, 2026 at 7:39AM
- Listing Office:
- Ashland Homes Real Estate Inc. : 541-482-0044
- MLS ID:
- 220227832

- Style: Contemporary
- Parking: AttachedDrivewayGarage Door OpenerOn Street
- Roofing: Composition
- Windows: Double Pane WindowsVinyl Frames
- General: FrameTwoConcrete Perimeter
- Road/Access: Shared Access
- HOA Amenities: Landscaping1075.0Annually
- County: Jackson
- Zoning: 10965981
- View: Mountain(s)TerritorialNeighborhood
- Water: Public
- Sewer: Public Sewer
This listing courtesy of Ashland Homes Real Estate Inc.
Monthly Payment
- Principal & Interest $
- Property Taxes $
- Home Insurance $
- VA Funding Fee $

 New - 3 days ago