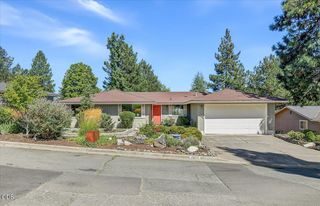
424 Courtney Street, Ashland, OR 97520
- 3 beds |
- 3 baths |
- 2,090 sqft
 Single-Family Home
  Built in 1965
  8,276sqft lot
 —— car garage
  $323/sqft
  Listed 1 month ago
Property Description
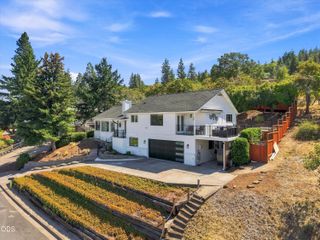
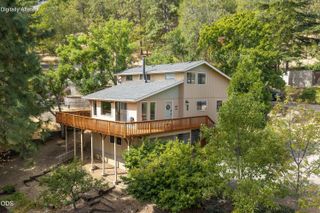
Updated mid-century modern/contemporary home located just a short distance from downtown, Lithia Park, and premier hiking trails. This light-filled 3-bed+office, 2.5-bath residence offers 2,090 sq ft of well-designed living space. The open floor plan features a wood-burning fireplace and connects seamlessly to two large decks, showcasing expansive views across the valley to Grizzly Peak. The spacious master suite includes its own fireplace, a large walk-in closet, and an en suite with a deep soaking tub, rain shower, and direct deck access. Additional amenities include a private wet sauna--perfect after time spent on the nearby trails--and a large, fully fenced, low-maintenance backyard. Combining thoughtful updates with convenient proximity to Ashland's central attractions, this home provides a great balance of comfort and utility.
- Listing Status:
- Active
- Date Added:
- August 1, 2026
- Data Last Updated:
- September 13, 2026 at 7:39AM
- Listing Office:
- Full Circle Real Estate : (541) 690-7709
- MLS ID:
- 220226344

- General: Shed(s)
- Style: ContemporaryOther
- Other Structures: Shed(s)
- Parking: DrivewayNo GarageOn Street
- Roofing: MembraneRubber
- Windows: Double Pane Windows
- General: BlockFrameTwoConcrete PerimeterSlab
- County: Jackson
- Zoning: 10071496
- View: Mountain(s)TerritorialValley
- Water: Public
- Sewer: Public Sewer
This listing courtesy of Full Circle Real Estate
Monthly Payment
- Principal & Interest $
- Property Taxes $
- Home Insurance $
- VA Funding Fee $

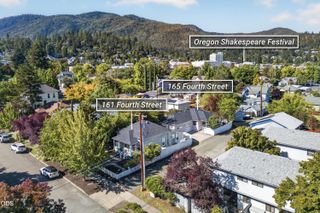
 New - 2 days ago