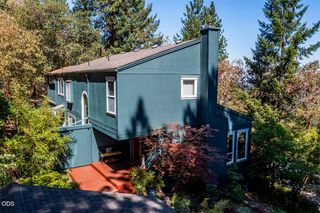
762 B Street, Ashland, OR 97520
- 3 beds |
- 3 baths |
- 1,972 sqft
 Single-Family Home
  Built in 1924
  6,534sqft lot
 —— car garage
  $405/sqft
  Listed 5 days ago
Property Description
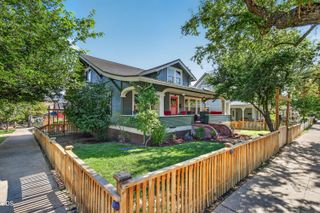
Rare, period Craftsman in Ashland's Railroad District, extensively remodeled while retaining wonderful original character. The 1,492 sq ft single-level main home features a deep covered front porch, built-in cabinetry, box beam ceilings and a river rock fireplace. Bright office with glass doors can also serve as a 3rd bedroom. The updated light-filled kitchen features all new appliances, induction cooking and abundant storage. The primary suite is an oasis with a beautifully updated bathroom featuring soaking tub, walk-in shower and heated floors. Private landscaped yard with mature trees, a water feature and wonderful outdoor living spaces. A detached 480 sq ft building offers additional flex space with bathroom, kitchenette and storage, plus alley access. 1,972 sq ft between the two buildings, just blocks to downtown, restaurants and bike path, this is the quintessential Ashland dream!
- Listing Status:
- Active
- Date Added:
- September 9, 2026
- Data Last Updated:
- September 13, 2026 at 7:39AM
- Listing Office:
- Full Circle Real Estate : 9168353855
- MLS ID:
- 220228361

- General: CourtyardGuest HouseStorage
- Style: Bungalow
- Other Structures: Guest HouseStorage
- Parking: Alley AccessNo GarageOn Street
- Roofing: Composition
- Windows: Double Pane WindowsSkylight(s)Wood FramesVinyl Frames
- General: FrameOneConcrete Perimeter
- Road/Access: Shared Access
- County: Jackson
- Zoning: 10062171
- View: TerritorialNeighborhood
- Water: Public
- Sewer: Public Sewer
- Exclusions: Various potted plants
This listing courtesy of Full Circle Real Estate
Monthly Payment
- Principal & Interest $
- Property Taxes $
- Home Insurance $
- VA Funding Fee $

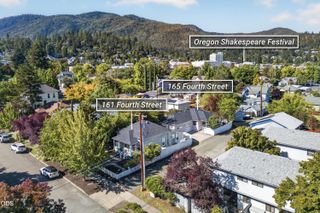
 New - 2 days ago