901 Hillview Drive, Ashland, OR 97520
- 3 beds |
- 2 baths |
- 1,656 sqft
 Single-Family Home
  Built in 2026
  7,841sqft lot
 2 car garage
  $528/sqft
  Listed 3 days ago
Property Description
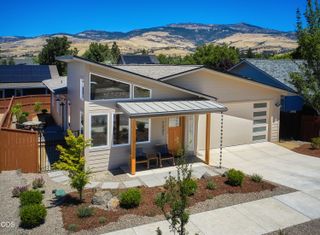
Under construction for mid-December 2026 completion, this architecturally inspired midcentury home sits off-street on a private flag lot in an established neighborhood with mature trees. Vertical-grain cedar and stucco meet clean lines and covered porches. This 3-bed, 2-bath home is light and bright with clerestory windows, 8 ft doors, and vaulted ceilings. The kitchen's large island with eating bar opens to the great room, where a fireplace with a built-in bench-and-mantel sits by a wall of windows. The primary suite offers a roll-in shower, double vanity, and walk-in closet. A rare pass-through garage links the driveway and rear alley; drive straight through in either direction. No HOA. Built by Suncrest Homes, an Ashland builder with 35+ years of experience, this Earth Advantage home is energy-efficient and exceeds code. Ask about a promo 5.125% rate with the builder's lender. Listing broker is related to the owners of Suncrest Homes, one of whom is a licensed OR real estate broker.
- Listing Status:
- Active
- Date Added:
- September 10, 2026
- Data Last Updated:
- September 13, 2026 at 7:39AM
- Listing Office:
- Gateway Real Estate : 541-482-1040
- MLS ID:
- 220228466

- Style: ContemporaryOther
- Parking: Alley AccessAsphaltAttachedConcreteDrivewayGarage Door OpenerOther
- Roofing: Metal
- Windows: Double Pane WindowsENERGY STAR Qualified WindowsVinyl Frames
- General: FrameOneConcrete Perimeter
- Road/Access: Private Access
- County: Jackson
- Zoning: 11014230
- View: Mountain(s)TerritorialNeighborhood
- Water: Public
- Sewer: Public Sewer
This listing courtesy of Gateway Real Estate
Monthly Payment
- Principal & Interest $
- Property Taxes $
- Home Insurance $
- VA Funding Fee $