16977 S SPANGLER Rd, Beavercreek, OR 97004
- 4 beds |
- 3 baths |
- 2,410 sqft
 Single-Family Home
 Built in 1990
 6.9acre lot
 2 car garage
 $456/sqft
 Listed 20 days ago
Property Description
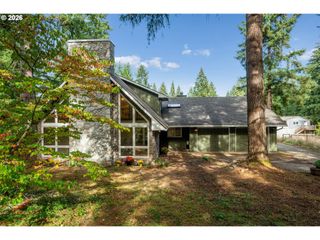
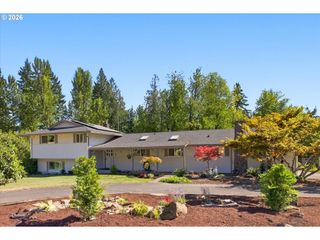
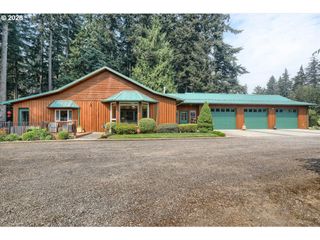
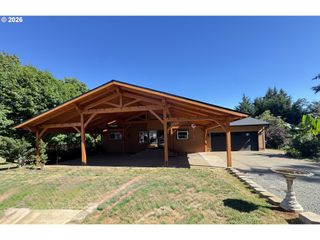
Imagine having nearly 7 acres to call your own, a 40' x 60' shop for everything you love to do, and incredible city and territorial views—all while being just a short drive from town. Here, you can enjoy the space and privacy of country living without giving up everyday convenience.Surrounded by open countryside, this 4-bedroom, 3-bath home offers a setting that makes you want to slow down and stay awhile. Large windows capture views of the city, neighboring fields and distant hills, while the deck invites you to start your mornings with coffee, enjoy the changing seasons or watch the city lights come to life in the evening.For those who need more than a garage, the detached 2,400 SF shop is a standout. Equipped with 200-amp electrical service and water, it offers substantial room for woodworking, vehicles, equipment, hobbies and storage. Generous outdoor parking provides additional space for RVs, trailers and all the extras that come with an active lifestyle.Inside, multiple living areas offer room to gather or spread out. The spacious kitchen provides abundant cabinetry and workspace, while the primary suite includes a private bath with shower and a dressing area. The family room features an alcove prepared for a future stove installation, offering the potential for a cozy gathering spot on cooler evenings.Spend the morning in the shop, the afternoon enjoying your acreage, and the evening on the deck taking in the views. Whether you're looking for room to work, space for your recreational vehicles, or simply a little more distance from the neighbors, this property gives you the freedom to make it your own.The space to do more, the privacy to unwind, and the convenience of town close by.
- Listing Status:
- Active
- Date Added:
- October 8, 2026
- Data Last Updated:
- October 28, 2026 at 7:42PM
- Listing Office:
- eXp Realty, LLC : 888-814-9613
- Listing Agent:
- Stephanie Peck : 503-832-0180
- MLS ID:
- 192160704

- General: CedarDeckFire pitOutbuildingPorchRv parkingRv boat storageSecurity lightsWorkshopYard
- Style: Stories 2Farmhouse
- Parking: Off streetRv access parkingParking spaces: 2
- Roofing: Composition
- Windows: VinylFrames
- Road/Access: Paved
- Originating MLS: Regional Multiple Listing ServiceInc.
- County: Clackamas
- Zoning: EFUSECTION 35 TOWNSHIP 3S RANGE 2E TAX LOT 0140000902982
- View: View
- Water: Well
- Sewer: Septic tank
- Source: Regional Multiple Listing ServiceInc.
This listing courtesy of Stephanie Peck , eXp Realty, LLC
Monthly Payment
- Principal & Interest $
- Property Taxes $
- Home Insurance $
- VA Funding Fee $