24211 S SCHUEBEL SCHOOL Rd, Beavercreek, OR 97004
- 4 beds |
- 3 baths |
- 2,576 sqft
 Single-Family Home
  Built in 1977
  5.08acre lot
 1 car garage
  $466/sqft
  Listed 1 month ago
Property Description
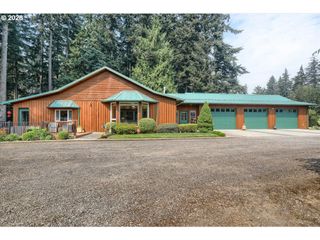
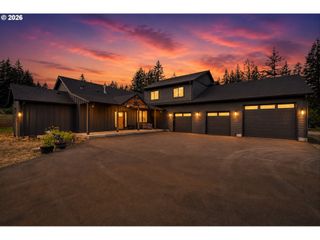
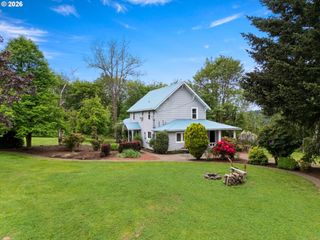
Welcome to your private rural retreat. Tucked behind a gated entrance, this impressive four-bedroom, three-bathroom day ranch rests on 5.08 acres of highly functional land. The dual-level floor plan easily separates your living spaces. Upstairs, you will find rich hickory hardwood flooring, three bedrooms, and two full bathrooms, including a primary suite. This top level also hosts a bright living area anchored by a pellet stove and a sliding door in the dining leading outside. Downstairs features an additional bedroom, a full bathroom combined with the utility area, and a large living/game room with a wood-burning stove that opens to the patio. Three flexible lower-level rooms offer plenty of space for a gym, office, or storage, while a central vacuum system runs throughout the entire house. The outdoor amenities are perfect for farming, hobbies, and entertaining. A brand-new covered patio offers a year-round space to relax outside. Animal enthusiasts will appreciate the 30x20 barn, complete with an upper loft and a functional tack room, while gardeners can utilize the massive 80x20 greenhouse for extended growing seasons. Property highlights conclude with a massive 40x60 detached shop. This workspace features concrete floors, a wood stove, a sink, an upper storage loft, a side workshop, and a dedicated office space with its own breakroom. There is also plenty of room on the property to park your RV and other recreational vehicles.
- Listing Status:
- Active
- Date Added:
- August 3, 2026
- Data Last Updated:
- September 13, 2026 at 7:50AM
- Listing Office:
- homecoin.com : 888-400-2513
- Listing Agent:
- Jonathan Minerick : 888-400-2513
- MLS ID:
- 380373291

- General: Cement siding
- Style: Stories 2Daylight ranch
- Parking: Parking padRv access parkingParking spaces: 1
- Roofing: Composition
- General: Concrete perimeter
- Road/Access: Gravel
- Originating MLS: Regional Multiple Listing ServiceInc.
- County: Clackamas
- Zoning: RRFF5SECTION 01 TOWNSHIP 4S RANGE 2E QUARTER A TAX LOT 0010101022039
- View: View
- Water: Well
- Sewer: Septic tankStandard septic
- Source: Regional Multiple Listing ServiceInc.
This listing courtesy of Jonathan Minerick , homecoin.com
Monthly Payment
- Principal & Interest $
- Property Taxes $
- Home Insurance $
- VA Funding Fee $