22404 S FOREST PARK Rd, Beavercreek, OR 97004
- 5 beds |
- 4 baths |
- 2,837 sqft
 Single-Family Home
  Built in 2022
  4.05acre lot
 5 car garage
  $434/sqft
  Listed 1 month ago
Property Description
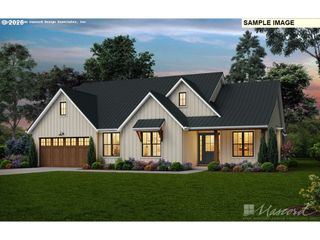
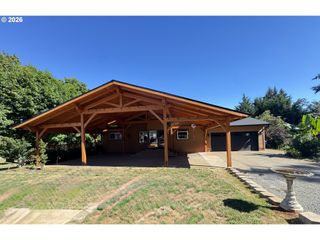
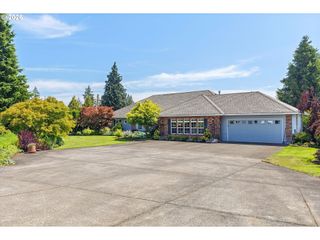
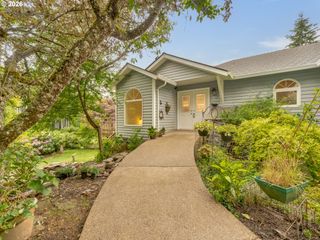
Exquisite Custom Craftsman on 4.05 Acres in Beavercreek. Experience the perfect harmony of modern luxury and rural tranquility in this custom 2022 craftsman by Stone Creek Builders. Set on a private, wooded 4.05-acre lot, this 2-story home offers 5 bedrooms, 3.1 bathrooms, and 2,837 sq. ft. of meticulously designed living space. Main-Level Living & Flexible Layout: Primary suite and a dedicated guest room with an ensuite bathroom both located on the main floor. A versatile loft featuring separate exterior access—ideal for a private home office, guest quarters, or ADU/secondary living space. Gourmet Chef's Kitchen:Equipped with quartz countertops, custom cabinetry, and premium appliances, including Frigidaire Gallery double ovens (with air fryer), an Electrolux 6-burner propane cooktop, and an oversized Frigidaire Professional fridge & freezer. Premium Systems & Energy Efficiency: Energy Star-rated furnace and heat pump with propane backup. Navien tankless instantaneous hot water heater and water softener filtration system. Generac whole-home backup generator and ChargePoint EV charging station in the 3-car garage. Safety & Smart Features: Fire suppression system protecting both the home and ADU. High-lumen exterior floodlights, optional security cameras, and fully pre-wired network/access points. Additional options include a Connex container available for purchase.
- Listing Status:
- Active
- Date Added:
- July 22, 2026
- Data Last Updated:
- September 13, 2026 at 7:50AM
- Listing Office:
- Keller Williams Realty Portland Elite : 503-744-0000
- Listing Agent:
- Diana Ferguson : 503-756-4738
- MLS ID:
- 435395582

- General: Cement sidingLap sidingGuest quartersPatioYard
- Style: Stories 2Craftsman
- Parking: DrivewayEv readyParking spaces: 5
- Roofing: Composition
- Windows: VinylFrames
- General: Concrete perimeter
- Road/Access: Paved
- Originating MLS: Regional Multiple Listing ServiceInc.
- County: Clackamas
- Zoning: RRFF51626 LEISURE WOODS #3 LT 4400924138
- View: View
- Water: Well
- Sewer: Septic tank
- Source: Regional Multiple Listing ServiceInc.
This listing courtesy of Diana Ferguson , Keller Williams Realty Portland Elite
Monthly Payment
- Principal & Interest $
- Property Taxes $
- Home Insurance $
- VA Funding Fee $