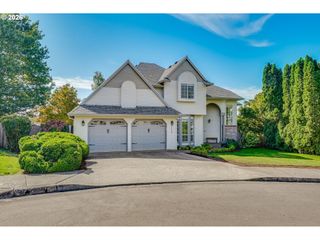
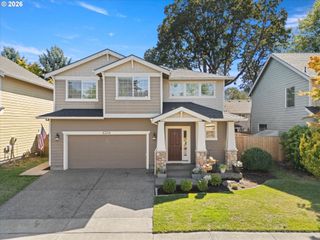
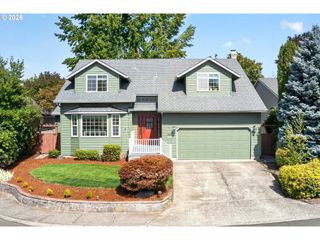
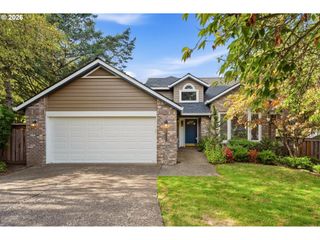
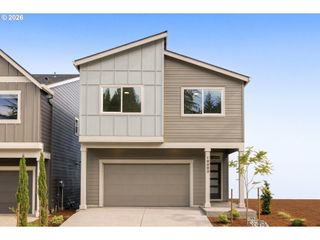
10060 Sw FOXTROT Ter, Beaverton, OR 97008
- 3 beds |
- 3 baths |
- 2,042 sqft
 Single-Family Home
  Built in 2015
  3,485sqft lot
 2 car garage
  $304/sqft
  Listed 3 days ago
Property Description
The search is over! Start living your dream life in this light-filled, move-in-ready home in the heart of one of Beaverton’s most desirable neighborhoods near Murrayhill. From the moment you step inside, you’ll love the soaring entry ceiling, open floor plan, hard-surface flooring, and abundance of windows bringing in all the natural light the Pacific Northwest has to offer. A gas fireplace warms the cozy living room, while the dining area with updated lighting is perfect for family gatherings, casual entertaining, or quiet morning coffee. At the heart of the home is the recently updated kitchen featuring marble countertops, appliances, backsplash, sink, updated lighting, and a spacious eating bar all from 2025. Upstairs, a flexible loft offers the perfect home office or workout space. The spacious primary suite features two walk-in closets, walk-in shower, and soaking tub, plus two additional generously sized bedrooms. Enjoy an unbeatable location less than a mile from shopping, restaurants, gyms, and everyday conveniences, with Progress Ridge just 5 minutes away. Highly regarded Beaverton schools complete the package. Move-in ready, beautifully updated, and close to everything—this home has it all! Check out the 3D tour and video!
- Listing Status:
- Active
- Date Added:
- September 10, 2026
- Data Last Updated:
- September 13, 2026 at 5:42AM
- Listing Office:
- Premiere Property Group, LLC : 503-670-9000
- Listing Agent:
- Mavis Dudley : 770-825-1511
- MLS ID:
- 114299142

- General: Cement sidingStoneFencedPatioPorchSprinklerYard
- Style: Stories 2Craftsman
- Parking: DrivewayParking spaces: 2
- Roofing: Composition
- Windows: DoublePaneWindowsVinylFrames
- General: Concrete perimeter
- Road/Access: Paved
- HOA Amenities: Maintenance groundsManagement115.0Monthly
- Originating MLS: Regional Multiple Listing ServiceInc.
- County: Washington
- Zoning: SUMMER FALLSLOT 71ACRES 0.08R2186534
- Water: Public water
- Sewer: Public sewer
- Source: Regional Multiple Listing ServiceInc.
This listing courtesy of Mavis Dudley , Premiere Property Group, LLC
Monthly Payment
- Principal & Interest $
- Property Taxes $
- Home Insurance $
- VA Funding Fee $

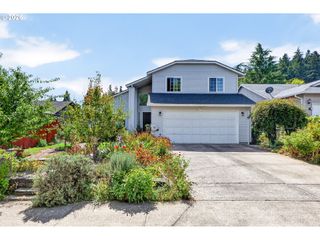
 New - 1 day ago