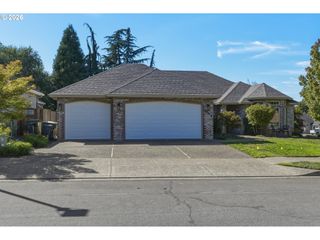
14556 Sw PINOT Ct, Portland, OR 97224
- 4 beds |
- 3 baths |
- 2,330 sqft
 Single-Family Home
  Built in 1988
  1acre lot
 2 car garage
  $307/sqft
  Listed 2 days ago
Property Description
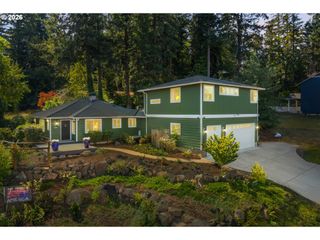
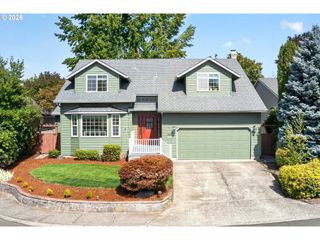
Go ahead, fall for the kitchen—but stay for everything else. Tucked into a cul-de-sac on nearly an acre, just steps from a walking trail, this is the kind of home that has you imagining Sunday coffee and summer evenings outside before you’ve finished the tour. The gorgeous remodeled kitchen steals the show with quartzite, tile backsplash, Samsung stainless appliances, a five-burner gas cooktop and dreamy walk-in pantry. Even the laundry room is suspiciously cute. The primary bath got the love too, beautifully remodeled with natural stone, heated floors and plenty of personality.No carpet here—luxury vinyl tile on the main, laminate upstairs and hardwood stairs. Skylights upstairs, automatic blinds, shiplap details and loads of natural light add character throughout, while the primary bedroom looks out over peaceful, tree-filled valley views. Fresh exterior paint makes it feel crisp and ready.Then there’s the backyard. The deck leads to a paver patio tucked into the landscape, with mature arborvitae trees creating a wonderful sense of privacy for relaxing or entertaining outdoors. There’s also a versatile shed for storage or whatever you choose to make of it, plus an established garden area with raised beds ready for your favorite flowers, herbs or vegetables. In spring, the mature dogwood puts on a gorgeous display of pink blooms, and summer brings loads of fresh blueberries from four mature blueberry bushes. And somehow, the yard just keeps going. There’s room to spread out, play, plant, entertain or simply relax and enjoy your own private oasis.
- Listing Status:
- Active
- Date Added:
- September 11, 2026
- Data Last Updated:
- September 13, 2026 at 6:40AM
- Listing Office:
- MORE Realty : 503-353-6673
- Listing Agent:
- Jordan McAllister : 503-320-6219
- MLS ID:
- 769280474

- General: CedarOtherDeckFencedGardenTool shedYard
- Style: Traditional
- Parking: DrivewayOn streetParking spaces: 2
- Roofing: Composition
- Windows: AluminumFramesVinylFrames
- Road/Access: Paved
- Originating MLS: Regional Multiple Listing ServiceInc.
- County: Washington
- Zoning: R-6SONOMA HILLSLOT 32R1472445
- Water: Public water
- Sewer: Public sewer
- Source: Regional Multiple Listing ServiceInc.
This listing courtesy of Jordan McAllister , MORE Realty
Monthly Payment
- Principal & Interest $
- Property Taxes $
- Home Insurance $
- VA Funding Fee $

 New - 2 days ago