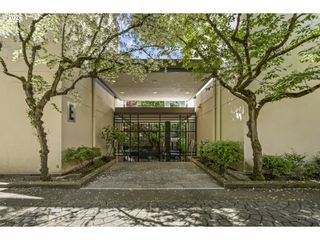
10090 Sw BEAVERTON HILLSDALE Hwy 13, Beaverton, OR 97005
- 2 beds |
- 1 bath |
- 961 sqft
 Condominium
  Built in 1964
  —— sqft lot
  —— car garage
  $215/sqft
  Listed 2 days ago
Property Description
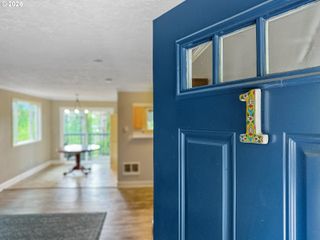
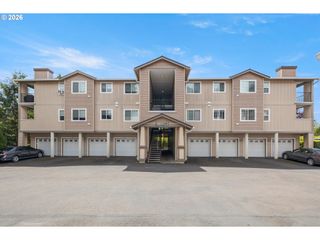
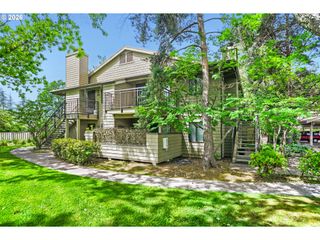
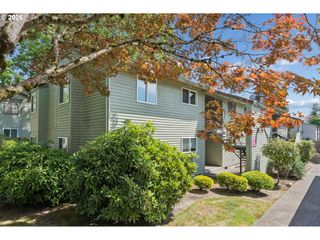
This ground-floor gem offers a rare combination of single-level accessibility and an expansive, airy feel that is hard to find in condo living. The heart of the home is a sun-drenched living area where vaulted ceilings meet the comfort of a wood-burning fireplace. Whether you’re sliding open the glass doors to enjoy a quiet moment on your private deck or hosting a dinner in the dedicated dining space, the layout offers a sense of flow and privacy that makes every corner feel purposeful. The kitchen has been thoughtfully refreshed with professionally painted cabinetry and the high-end touch of soft-close drawers, ensuring the space is as functional as it is stylish. The sense of space extends into both bedrooms, where vaulted ceilings continue to create a bright, open retreat from the day. Everything you need for an organized lifestyle is right on hand, including an in-unit washer and dryer, a secure storage room, and a designated parking spot. The community amenities include a sparkling swimming pool, landscaping, exterior upkeep, and water/sewer/garbage utilities. Perfectly positioned for a quick commute to major employers and just a short stroll to local favorites for dining and shopping.
- Listing Status:
- Active
- Date Added:
- May 28, 2026
- Data Last Updated:
- May 30, 2026 at 7:43AM
- Listing Office:
- Premiere Property Group, LLC : 503-670-9000
- Listing Agent:
- Nicole Kelly : 503-330-6040
- MLS ID:
- 259571640

- General: Wood sidingDeck
- Style: Stories 1Common wall
- Parking: DeededParking spaces: 0
- Road/Access: Paved
- HOA Amenities: All landscapingExterior maintenancePoolSewerTrashWater501.0Monthly
- Originating MLS: Regional Multiple Listing ServiceInc.
- County: Washington
- Zoning: STANWOOD MANOR CONDOLOT 13R1143462
- Water: Public water
- Sewer: Public sewer
- Source: Regional Multiple Listing ServiceInc.
This listing courtesy of Nicole Kelly , Premiere Property Group, LLC
Monthly Payment
- Principal & Interest $
- Property Taxes $
- Home Insurance $
- VA Funding Fee $

 New - 1 day ago