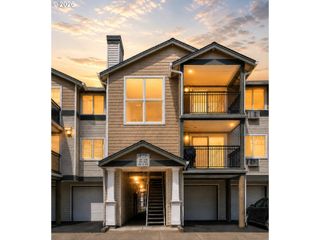
10834 Ne HOLLY St, Hillsboro, OR 97006
- 2 beds |
- 2 baths |
- 966 sqft
 Condominium
  Built in 2013
  —— sqft lot
  1 car garage
  $247/sqft
  Listed 2 days ago
Property Description
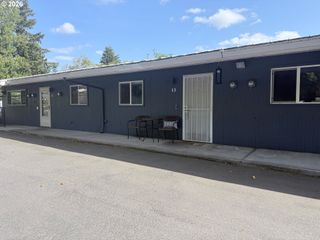
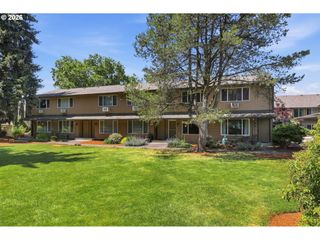
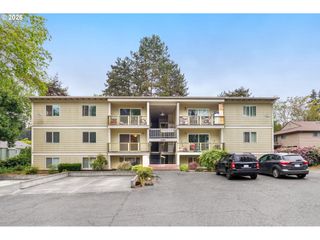
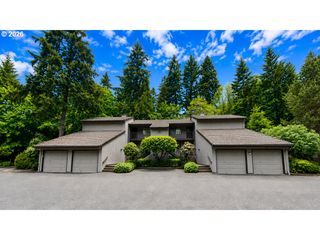
Light-filled ground-level condo unit #102 in a convenient Hillsboro location! Large picture windows bring in abundant natural light throughout this 2-bedroom, 2-bath home, while nearby walking paths and beautiful natural greenspace offer wonderful opportunities for outdoor enjoyment with both people and pets.The functional floor plan includes a spacious primary suite featuring double closets and a walk-in shower. Enjoy outdoor living from the generous 11' x 7' covered patio, along with the added bonus of an approximately 11' x 4' private shed off the patio for extra storage and organization. A standout feature is the attached full-size garage complete plus enough space for a guest's vehicle to park directly in front of the garage. All appliances are included, making this condo move-in ready. The building also features a brand-new roof installed in 2025, with the full assessment already paid for added peace of mind.Conveniently located near MAX, bus lines, PCC Willow Creek, Streets of Tanasbourne, Nike, Intel, Whole Foods, shopping, dining, and entertainment. Low-maintenance living in an excellent central location.
- Listing Status:
- Active
- Date Added:
- May 28, 2026
- Data Last Updated:
- May 30, 2026 at 7:43AM
- Listing Office:
- Century 21 North Homes Realty : 503-652-2260
- Listing Agent:
- Joan Case : 503-307-2588
- MLS ID:
- 418668000

- General: Vinyl sidingCovered patio
- Style: Stories 1
- Parking: CoveredOff streetParking spaces: 1
- Roofing: Composition
- Windows: DoublePaneWindowsVinylFrames
- General: Concrete perimeter
- Road/Access: Paved
- HOA Amenities: CommonsExterior maintenanceMaintenance groundsSewerTrashUtilitiesWater450.0Monthly
- Originating MLS: Regional Multiple Listing ServiceInc.
- County: Washington
- Zoning: CARRIAGES AT AUTUMN CREEK CONDO SUPP NO.5: ANNEX STG 6LOT 47-10R2184192
- Water: Public water
- Sewer: Public sewer
- Source: Regional Multiple Listing ServiceInc.
This listing courtesy of Joan Case , Century 21 North Homes Realty
Monthly Payment
- Principal & Interest $
- Property Taxes $
- Home Insurance $
- VA Funding Fee $

 New - 1 day ago