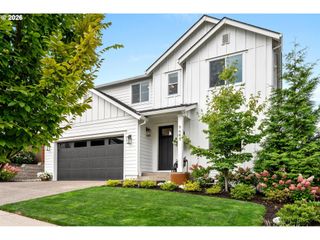
10105 Sw SIRE Ter, Beaverton, OR 97008
- 4 beds |
- 3 baths |
- 3,119 sqft
 Single-Family Home
  Built in 2015
  3,485sqft lot
 2 car garage
  $224/sqft
  Listed 7 days ago
Property Description
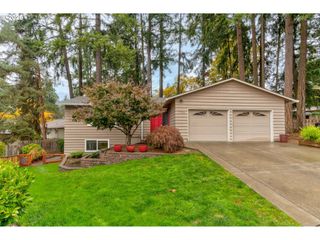
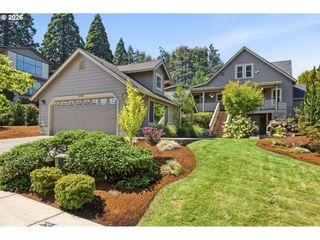
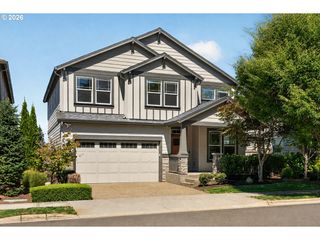
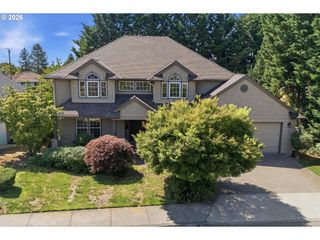
Open house Sun 2-4. If you’ve been searching for a home that offers an exceptional Beaverton location, privacy, an open floor plan, and high-end finishes, your search is over. Built in 2015, this beautifully designed tri-level home is conveniently located near Murray Boulevard, with parks, shopping, restaurants, and a recreation center just minutes away.The open-concept main level features engineered hardwood flooring and a bright, inviting layout that seamlessly connects the living room, dining area, and kitchen—perfect for everyday living and entertaining.Upstairs, you’ll find four spacious bedrooms, with the private primary suite thoughtfully separated from the three additional bedrooms. A versatile loft provides the ideal space for a home office, study area, or playroom.Need even more room? The lower-level bonus room offers endless possibilities for a home theater, fitness studio, game room, or a combination of all three. Step outside and unwind in the backyard hot tub—your own private retreat.Additional highlights include a fully paid-off solar system, a high-end dual-zone HVAC system, and HOA-maintained front-yard landscaping. With its flexible living spaces, modern features, and convenient location, this home truly has everything you need to live, work, relax, and entertain. Highly rated Beaverton schools. Check out the video and 3D tour.
- Listing Status:
- Active
- Date Added:
- August 19, 2026
- Data Last Updated:
- August 26, 2026 at 11:42PM
- Listing Office:
- Premiere Property Group, LLC : 503-670-9000
- Listing Agent:
- Mavis Dudley : 770-825-1511
- MLS ID:
- 351377257

- General: Cement sidingCovered patioDeckFencedFree standing hot tubPatioSprinklerYard
- Style: TraditionalTri level
- Parking: DrivewayParking spaces: 2
- Roofing: Composition
- Windows: DoublePaneWindowsStormWindowVinylFrames
- General: Concrete perimeter
- Road/Access: Concrete
- HOA Amenities: CommonsMaintenance groundsManagement115.0Monthly
- Originating MLS: Regional Multiple Listing ServiceInc.
- County: Washington
- Zoning: SUMMER FALLSLOT 7ACRES 0.08R2186470
- View: View
- Water: Public water
- Sewer: Public sewer
- Source: Regional Multiple Listing ServiceInc.
This listing courtesy of Mavis Dudley , Premiere Property Group, LLC
Monthly Payment
- Principal & Interest $
- Property Taxes $
- Home Insurance $
- VA Funding Fee $

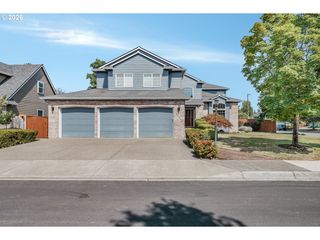
 New - 19 hours ago