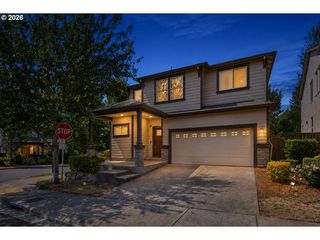
20333 Sw NAVARRE Ln, Beaverton, OR 97007
- 4 beds |
- 3 baths |
- 3,348 sqft
 Single-Family Home
  Built in 2014
  5,227sqft lot
 2 car garage
  $230/sqft
  Listed 5 days ago
Property Description
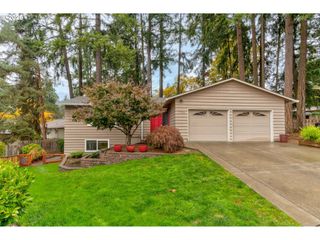
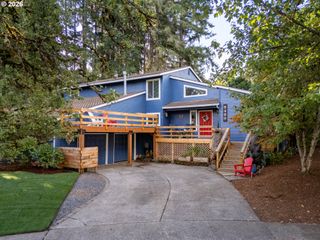
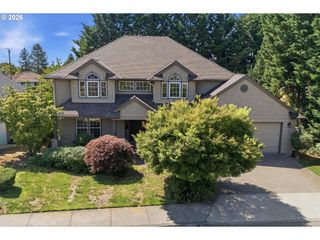
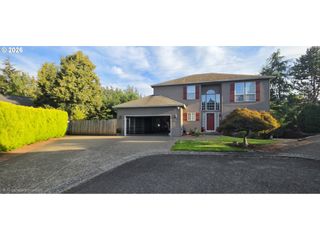
Like-new and beautifully maintained, this exceptional Beaverton home offers the perfect combination of space, style, and an unbeatable location. Filled with natural light, the open-concept floor plan features soaring ceilings, oversized windows, and a welcoming great room with a cozy gas fireplace. The beautifully appointed kitchen is designed for both everyday living and entertaining, offering granite countertops, stainless steel appliances, a large island with bar seating, abundant cabinetry, and generous storage. Just off the main living area, the back deck provides peaceful, elevated views you'll enjoy year-round. A dedicated office on the main level creates the ideal work-from-home space. Upstairs, the spacious primary suite captures stunning views and includes a walk-in closet and private ensuite bath, while three additional bedrooms, a full guest bath, and an upstairs laundry room provide room for everyone. The expansive daylight basement offers endless flexibility with bright, open space perfect for a second family room, media room, home gym, playroom, hobby area, or additional office. Outside, the fully fenced, low-maintenance backyard is ready to enjoy, while the HOA takes care of front yard landscaping for added convenience. Complete with central A/C, a gas furnace, an attached two-car garage with extra storage, and located just minutes from parks, shopping, restaurants, coffee shops, wineries, and major commuter routes, this is a home that truly checks every box.
- Listing Status:
- Active
- Date Added:
- August 21, 2026
- Data Last Updated:
- August 26, 2026 at 10:41PM
- Listing Office:
- Opt : 503-828-5493
- Listing Agent:
- Kelley Bailey : 503-828-5493
- MLS ID:
- 134255945

- General: Cement sidingCovered patioDeckFencedYard
- Style: Stories 2Traditional
- Parking: DrivewayParking spaces: 2
- Roofing: Composition
- Windows: DoublePaneWindowsTriplePaneWindowsVinylFrames
- HOA Amenities: Exterior maintenanceManagement108.0Monthly
- Originating MLS: Regional Multiple Listing ServiceInc.
- County: Washington
- Zoning: TWIN CREEKSLOT 88ACRES 0.12R2185235
- View: View
- Water: Public water
- Sewer: Public sewer
- Source: Regional Multiple Listing ServiceInc.
This listing courtesy of Kelley Bailey , Opt
Monthly Payment
- Principal & Interest $
- Property Taxes $
- Home Insurance $
- VA Funding Fee $

 New - 18 hours ago