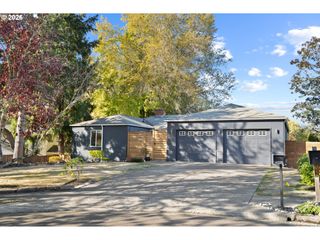
9480 Sw STALLION Ct, Beaverton, OR 97008
- 5 beds |
- 4 baths |
- 3,366 sqft
 Single-Family Home
  Built in 1978
  0.32acre lot
 2 car garage
  $247/sqft
  Listed 2 months ago
Property Description
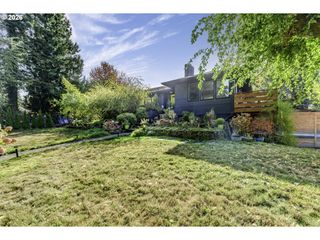
Welcome to this beautiful, custom-built home on a quiet cul-de-sac, situated on a generous 1/3rd acre lot in a highly desirable South Beaverton location. With 3,366 square feet of meticulously designed living space, this property offers 5 spacious bedrooms and 3.5 bathrooms, providing the perfect blend of luxury, comfort, and functionality. The open layout shines with hardwood flooring, dramatic vaulted ceilings, and oversized windows that flood the home with natural light. Step into the heart of the home to find a freshly updated chef's kitchen, complete with a central island, stainless steel appliances, Quartz countertops, custom cabinetry, and a massive oversized pantry. The highly sought-after main-floor primary suite features generous dimensions and excellent privacy, while the main level also includes a versatile living area that easily functions as a 6th bedroom. Upstairs, the home continues to impress with sizable secondary bedrooms and a massive bonus room, perfect for a home theater, gym, or playroom. The home also boasts newly remodeled bathrooms, exceptional storage options throughout the property, a newer roof, a new gas furnace, and a new 5-ton AC unit. The massive, private backyard is complete with a covered deck, hot tub, fire pit, play structure, and even a bonus tiny home! Located just two blocks from Hiteon Elementary School, this home sits within a top-tier school district that also includes Conestoga Middle School and Southridge High School. Enjoy seamless access to local parks, shopping, and dining in the heart of Beaverton, with an easy commute to major employers—this home has it all.
- Listing Status:
- Active
- Date Added:
- August 20, 2026
- Data Last Updated:
- October 20, 2026 at 3:42PM
- Listing Office:
- Real Broker : 855-450-0442
- Listing Agent:
- Dennis Coxen : 503-388-2526
- MLS ID:
- 548162485

- General: CedarFencedPatioSprinklerTool shedYard
- Style: Stories 2Traditional
- Parking: DrivewayOn streetParking spaces: 2
- Roofing: Composition
- Road/Access: ConcretePaved
- Originating MLS: Regional Multiple Listing ServiceInc.
- County: Washington
- Zoning: SORRENTO RIDGE NO.4BLOCK 2LOT 47ACRES 0.32R251346
- View: View
- Water: Public water
- Sewer: Public sewer
- Source: Regional Multiple Listing ServiceInc.
This listing courtesy of Dennis Coxen , Real Broker
Monthly Payment
- Principal & Interest $
- Property Taxes $
- Home Insurance $
- VA Funding Fee $

 New - 10 hours ago